Search
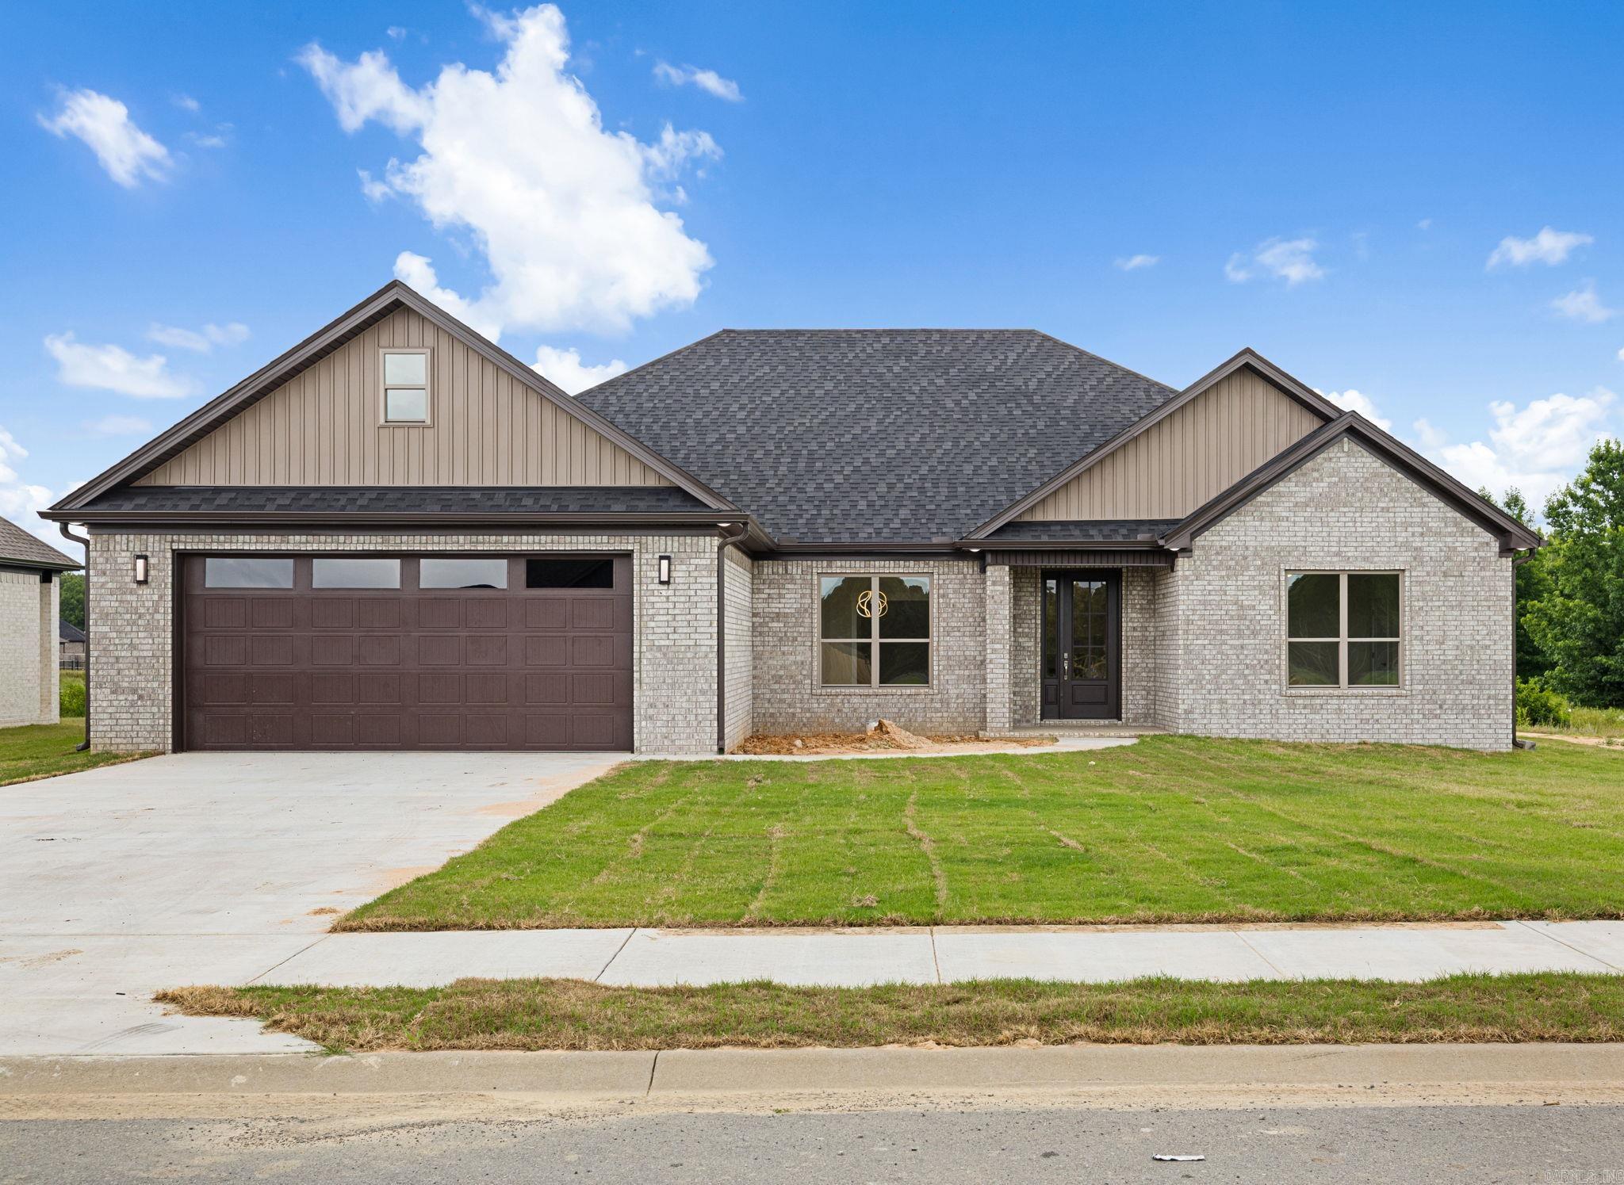
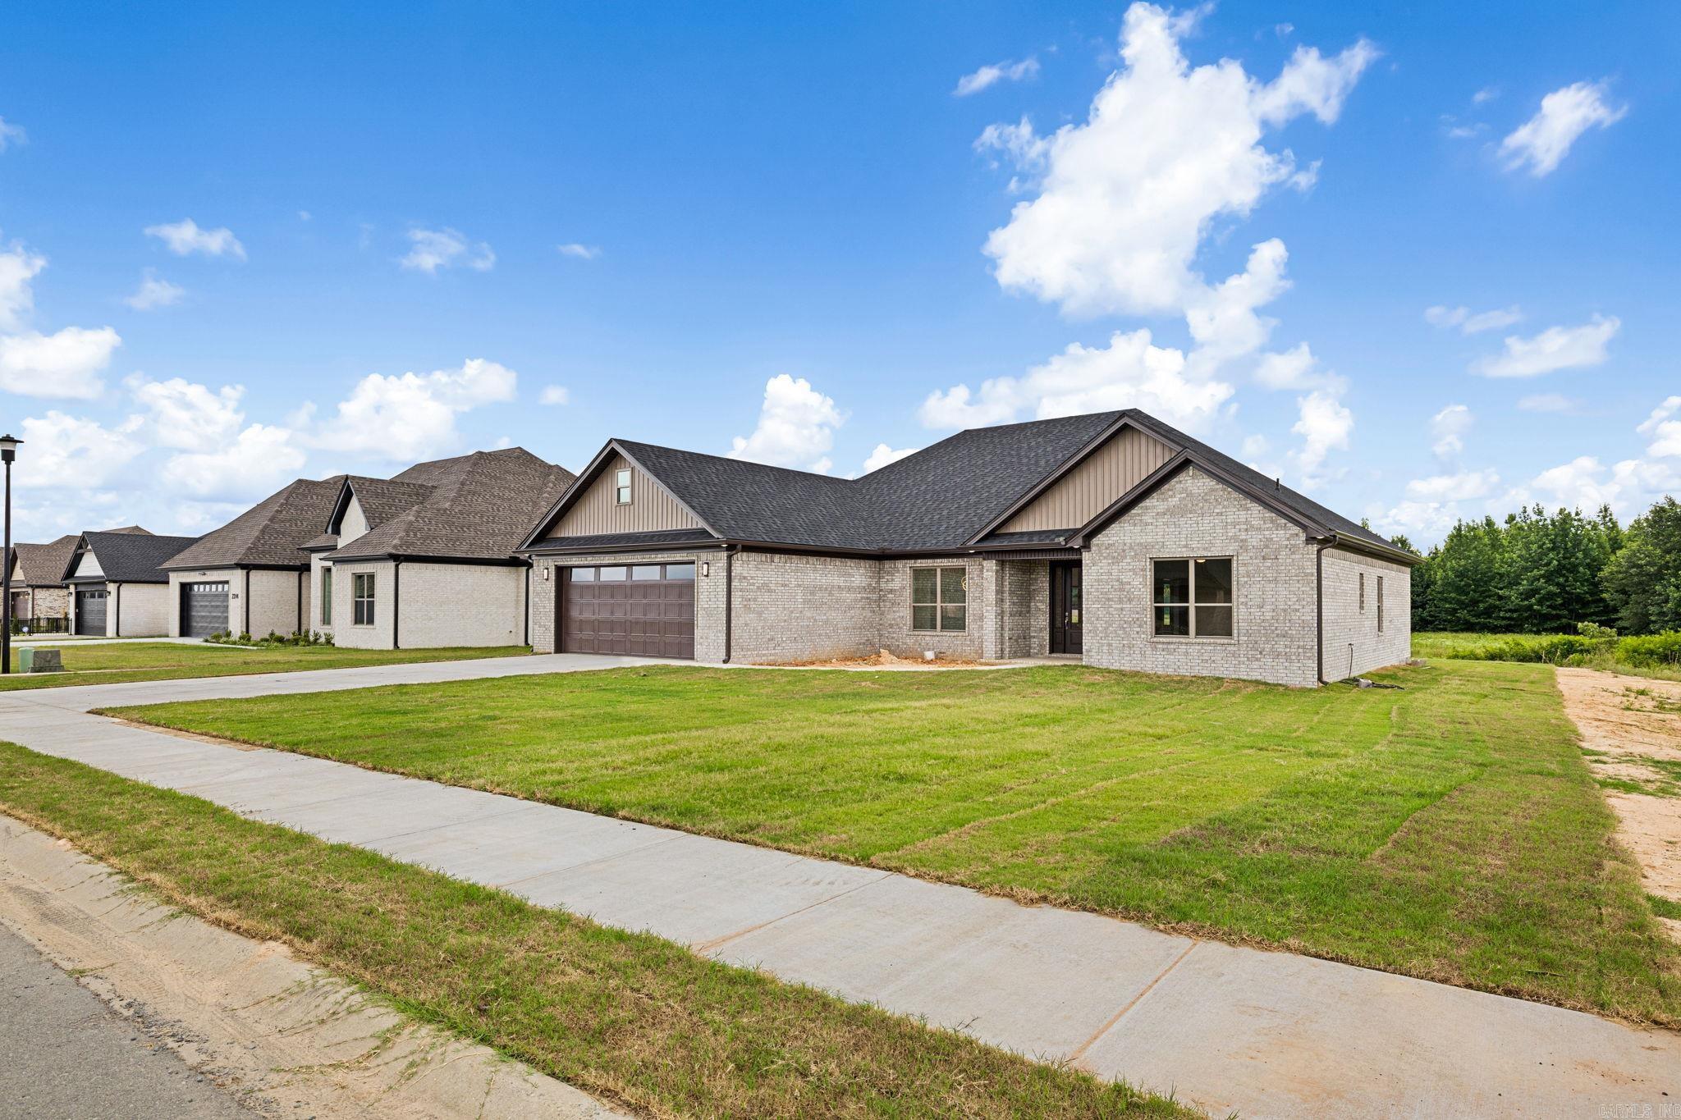
Single-story brick house with a large attached garage, dark gabled roof, and front lawn.
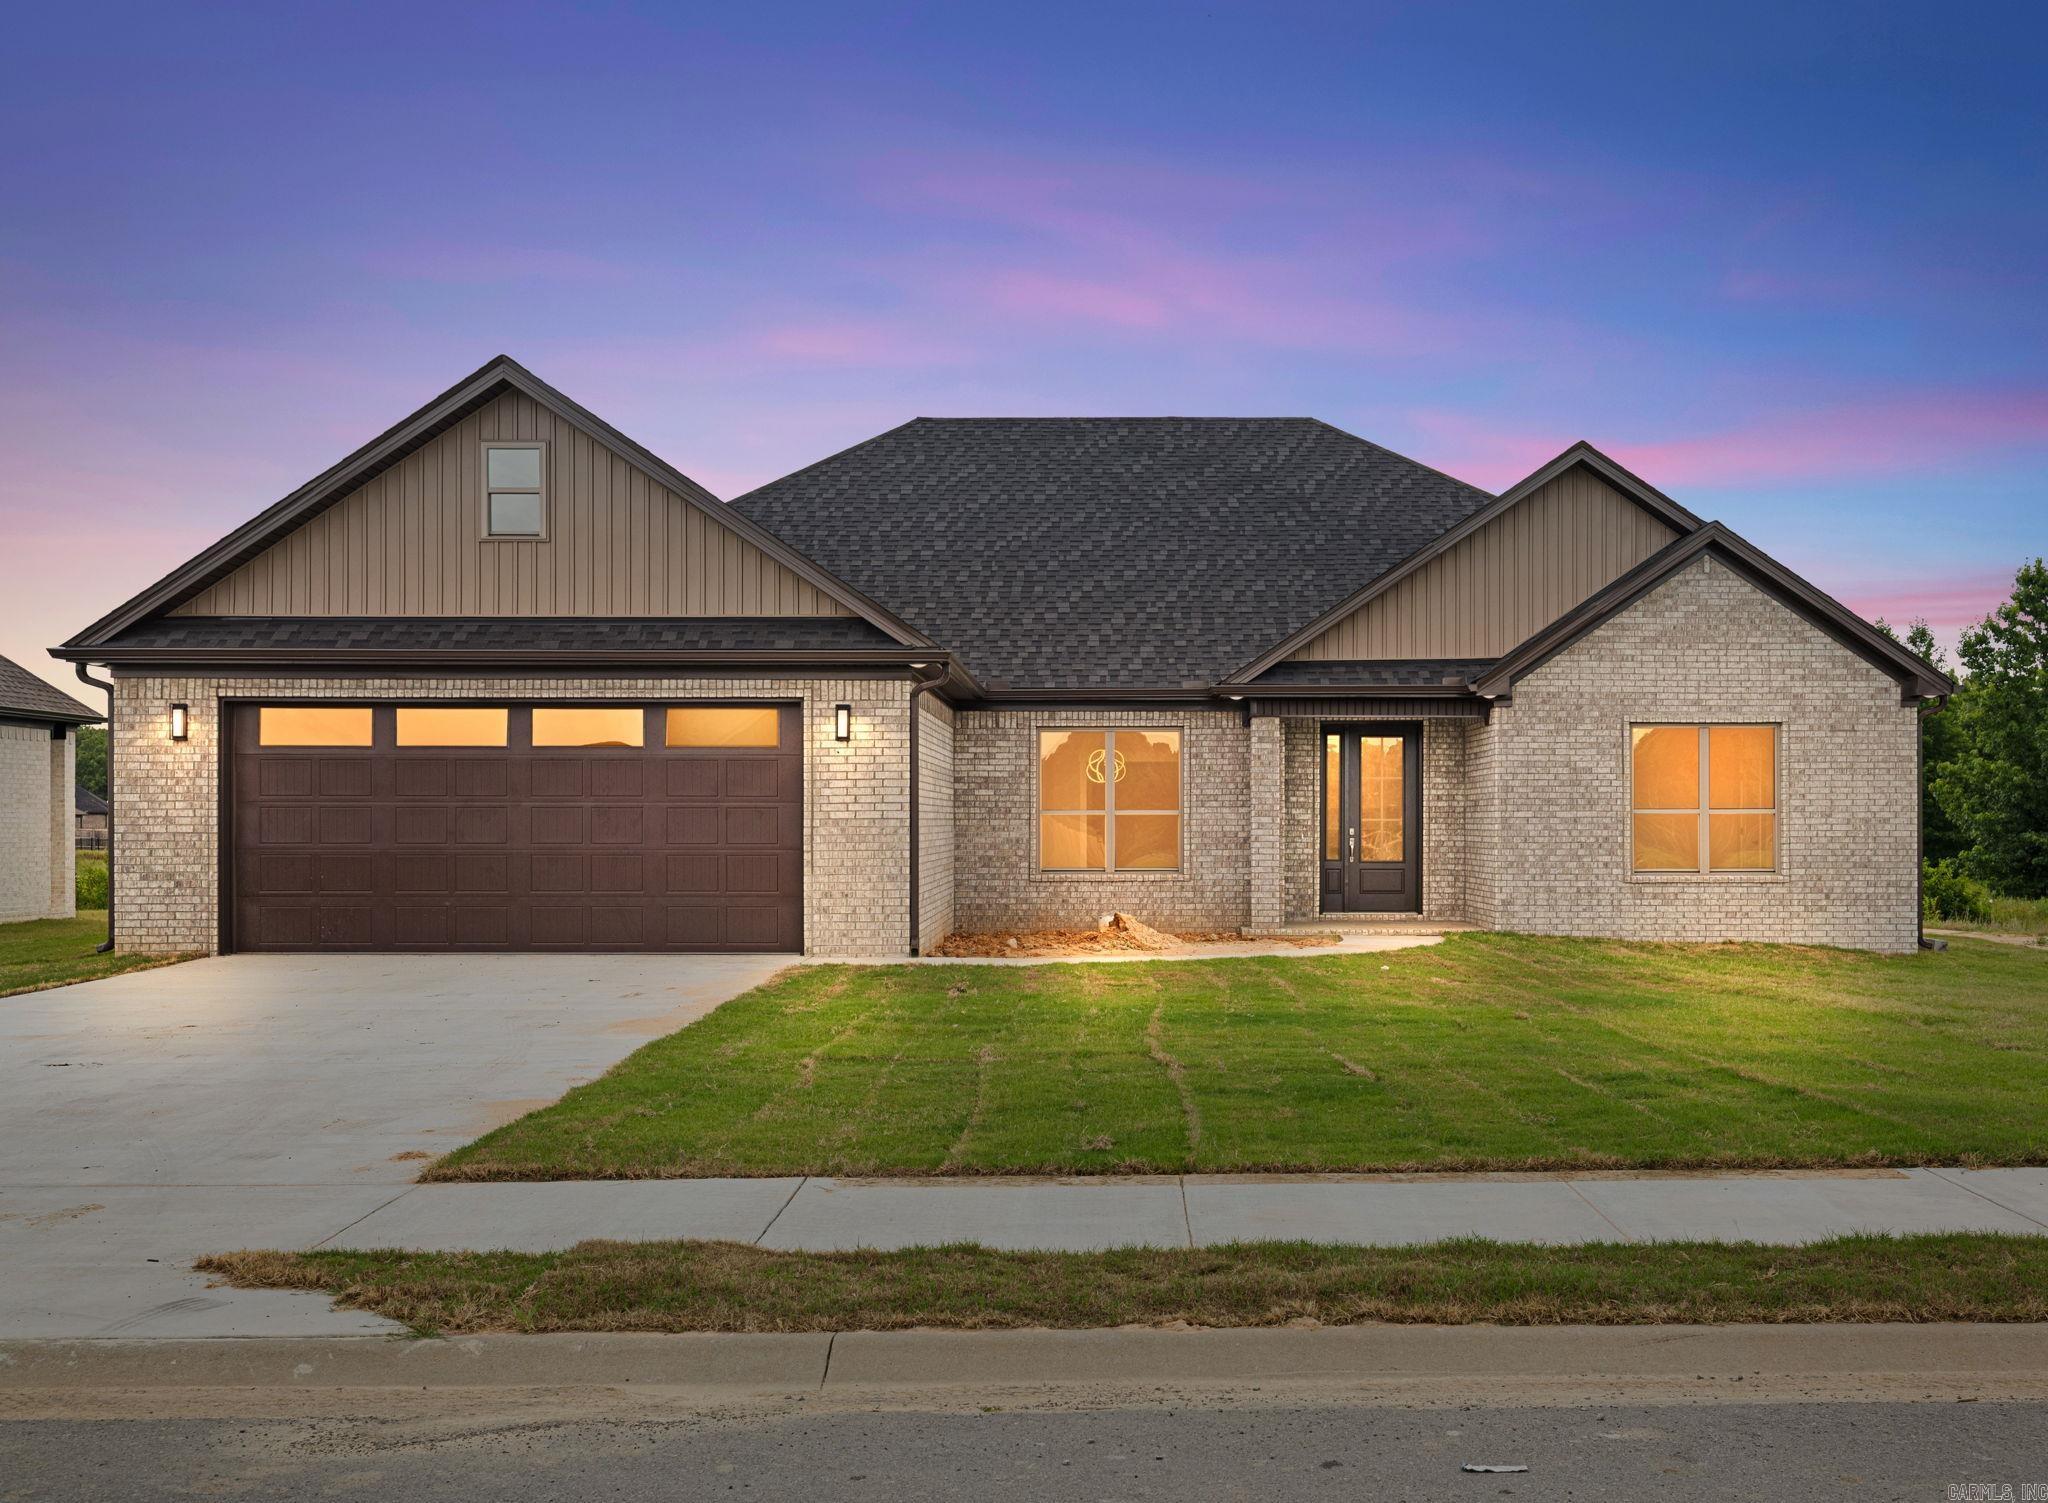
Brick house with a two-car garage and illuminated windows under a pink-and-blue dusk sky.
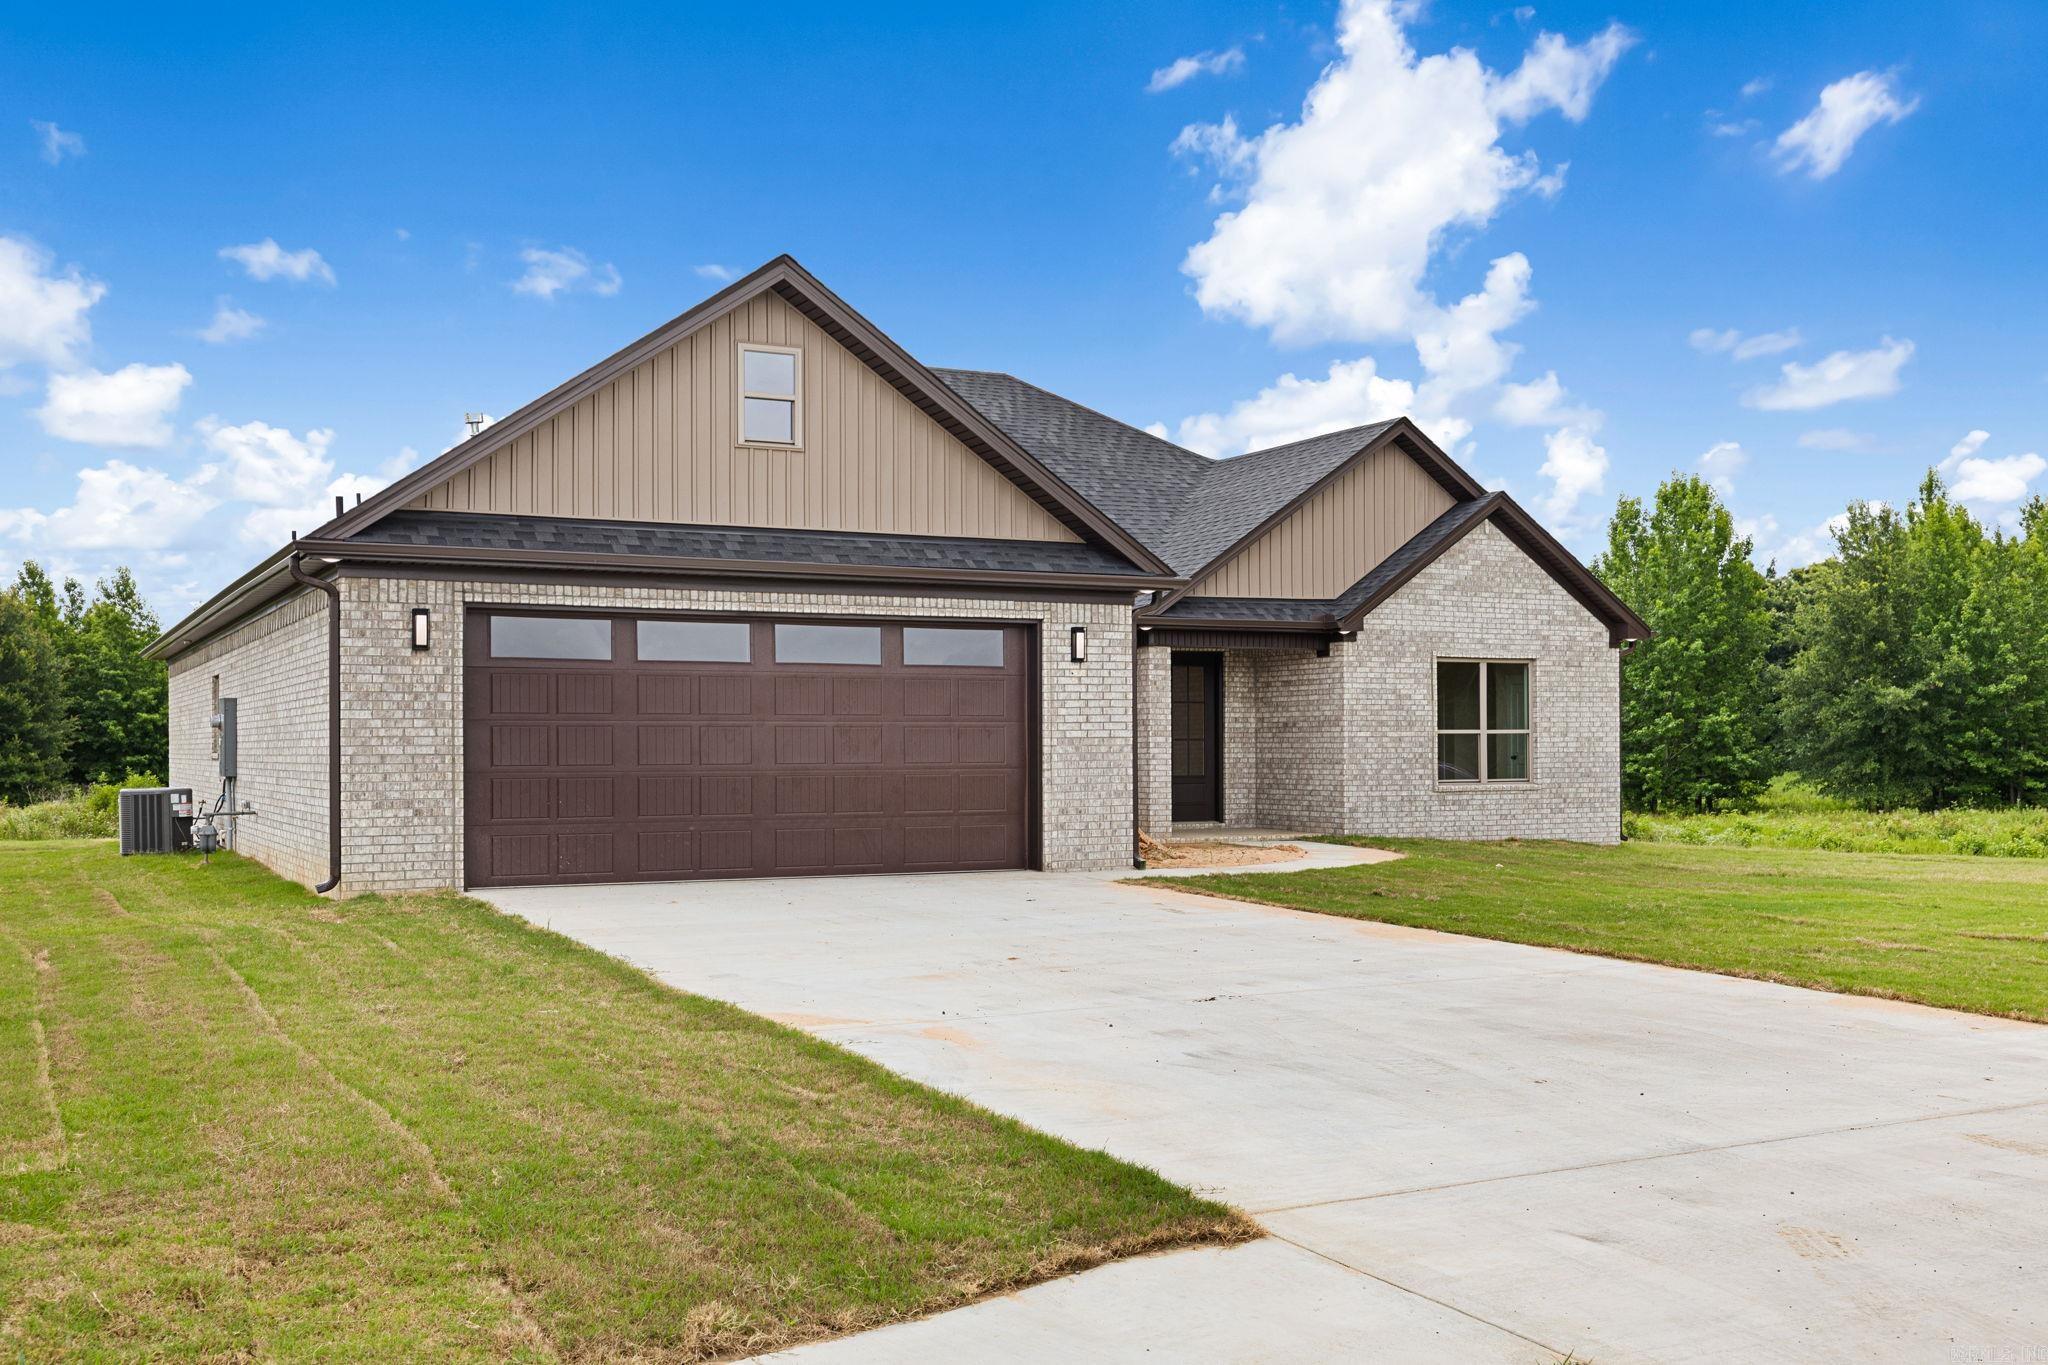
Brick house with tan gables, dark double garage door, and wide concrete driveway.
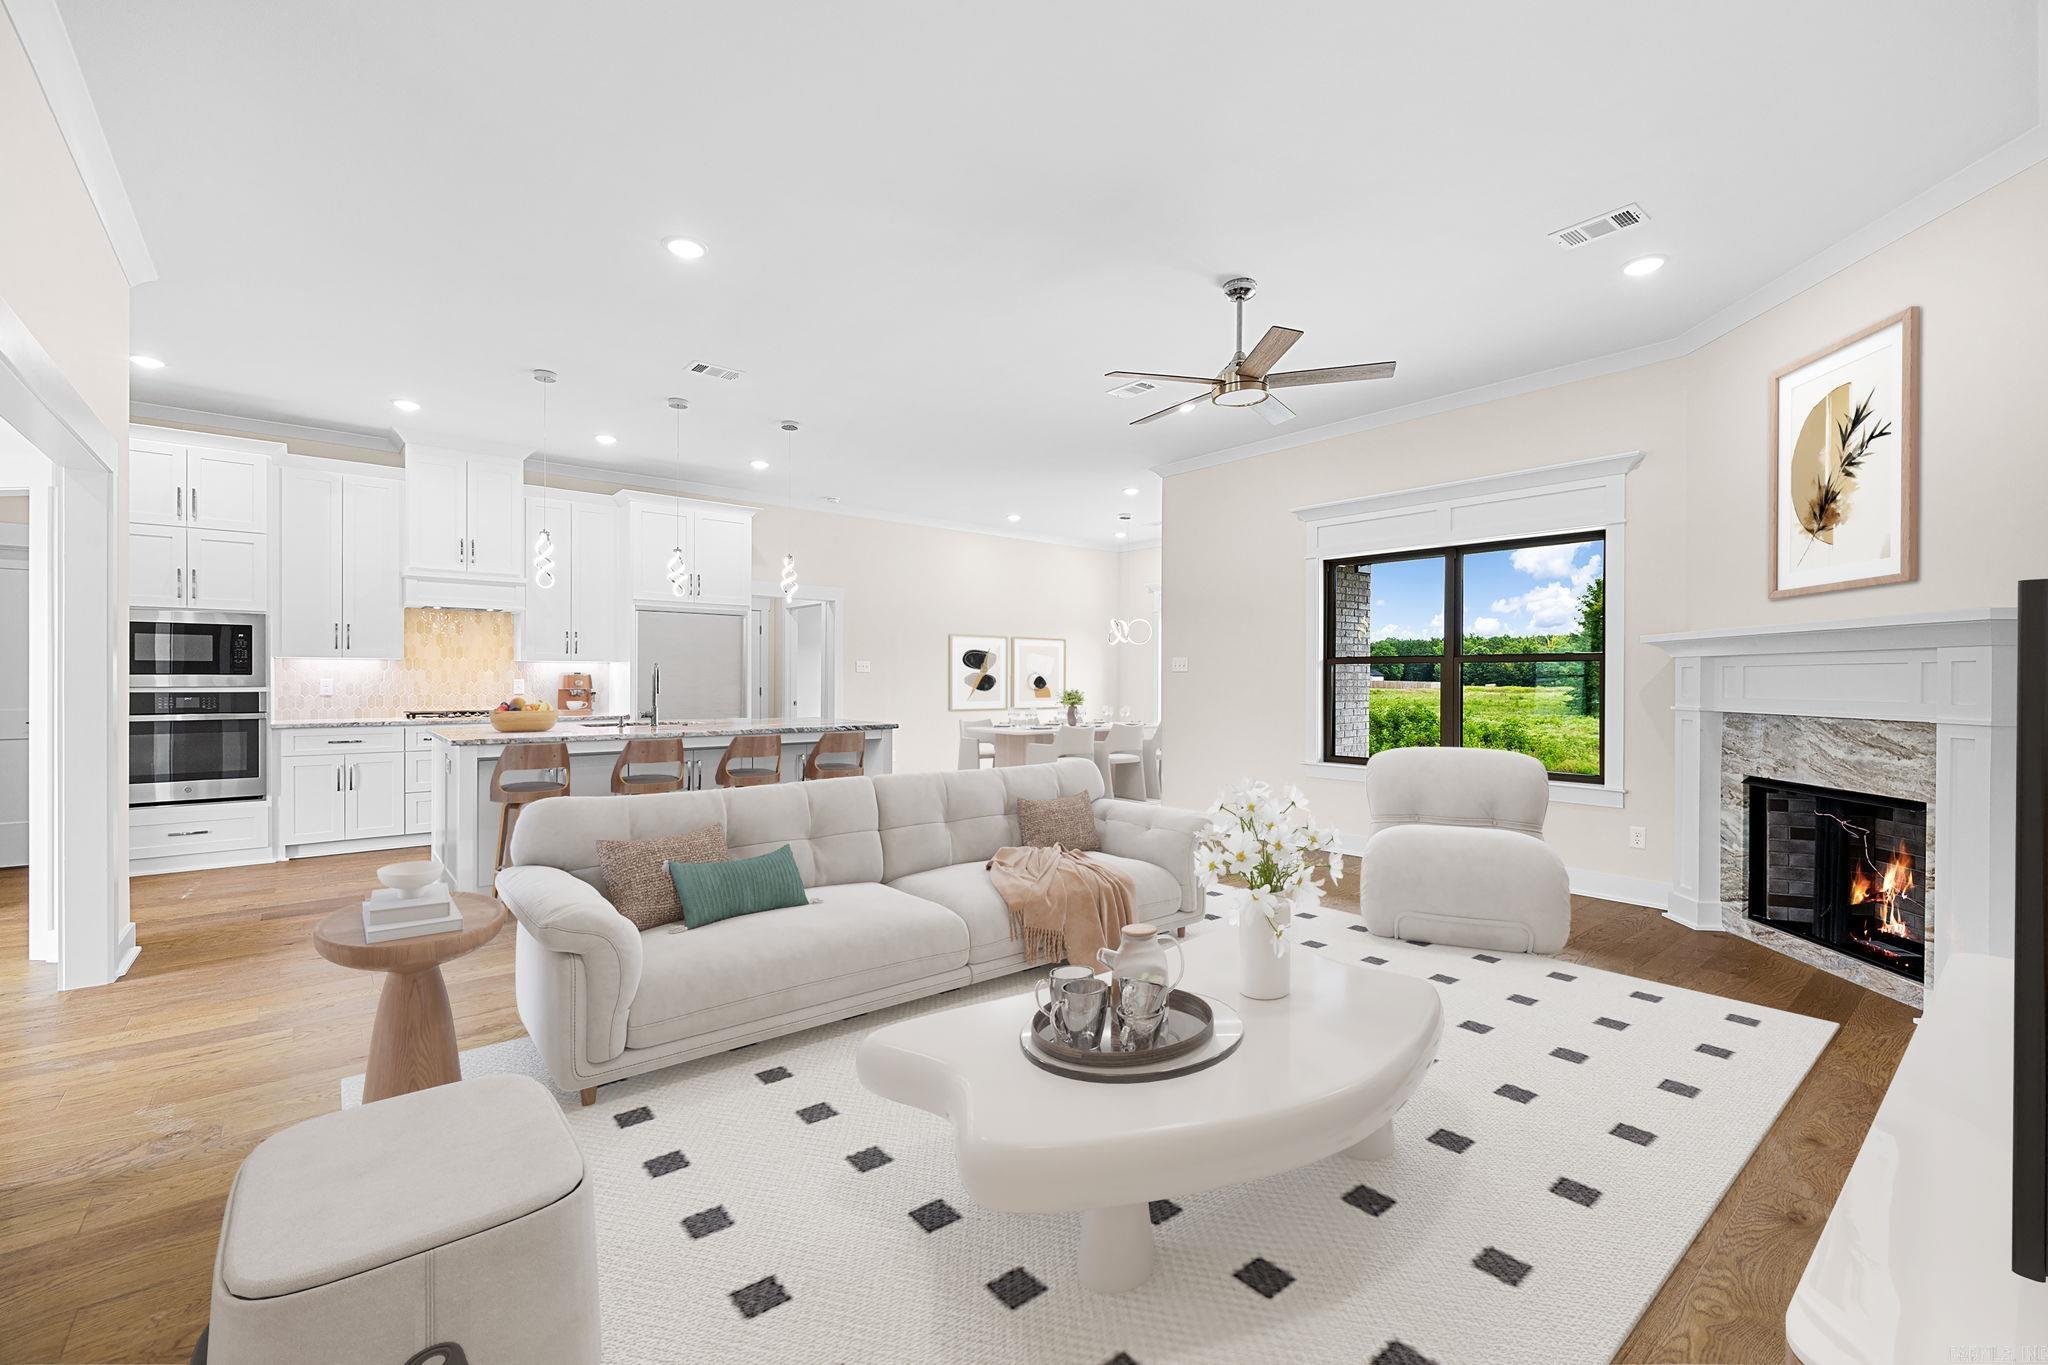
Open-plan living room with a white sofa, fireplace, and kitchen island.
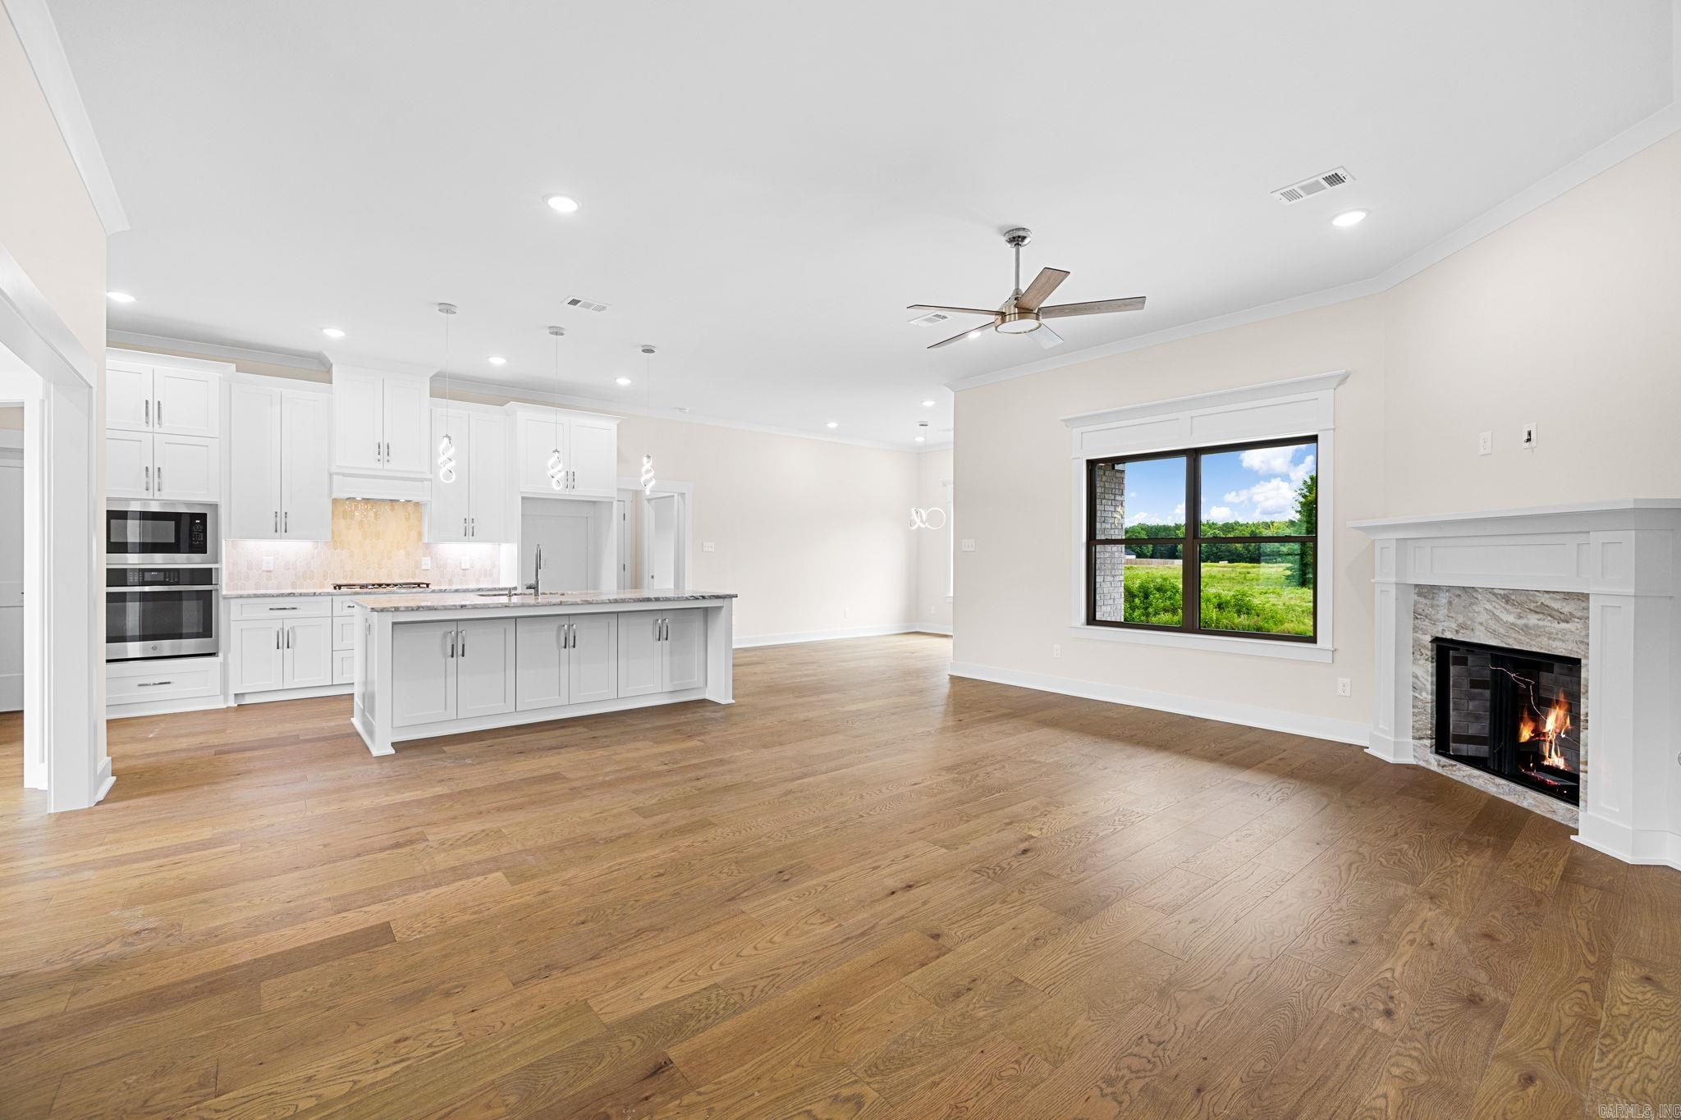
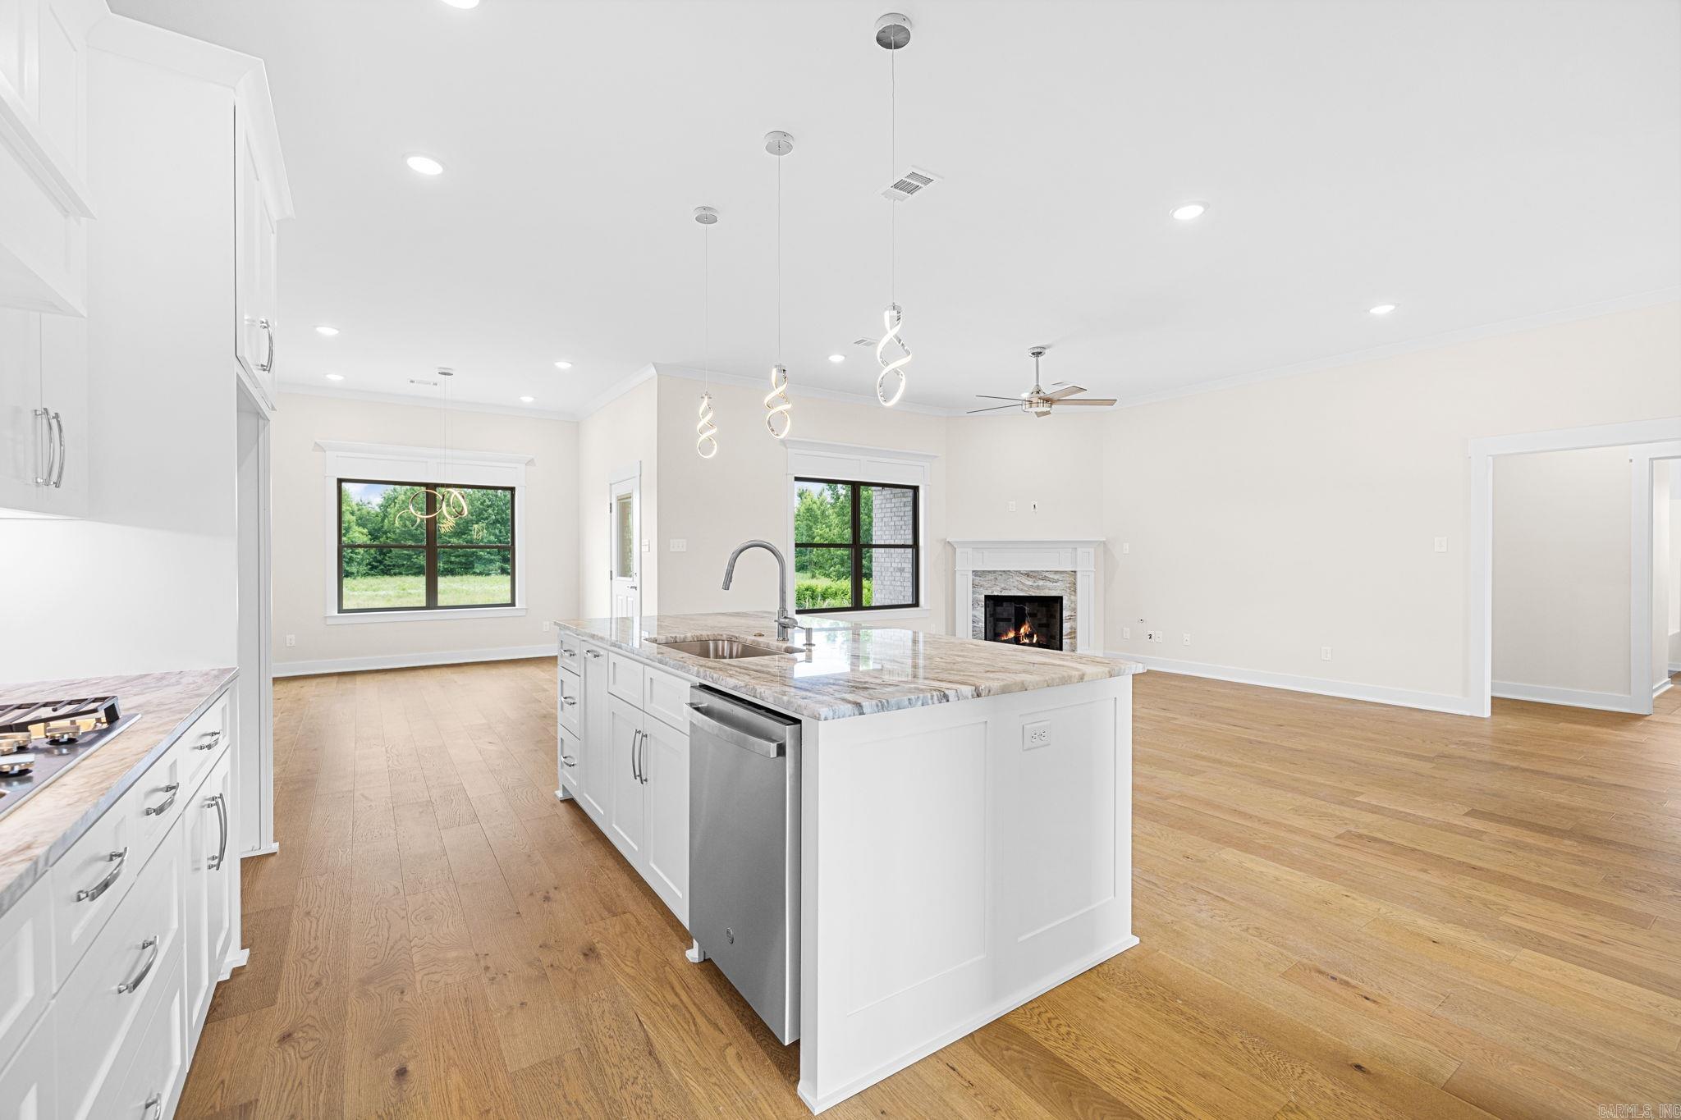
Open kitchen and living area with a large island, hardwood floors, and a fireplace.
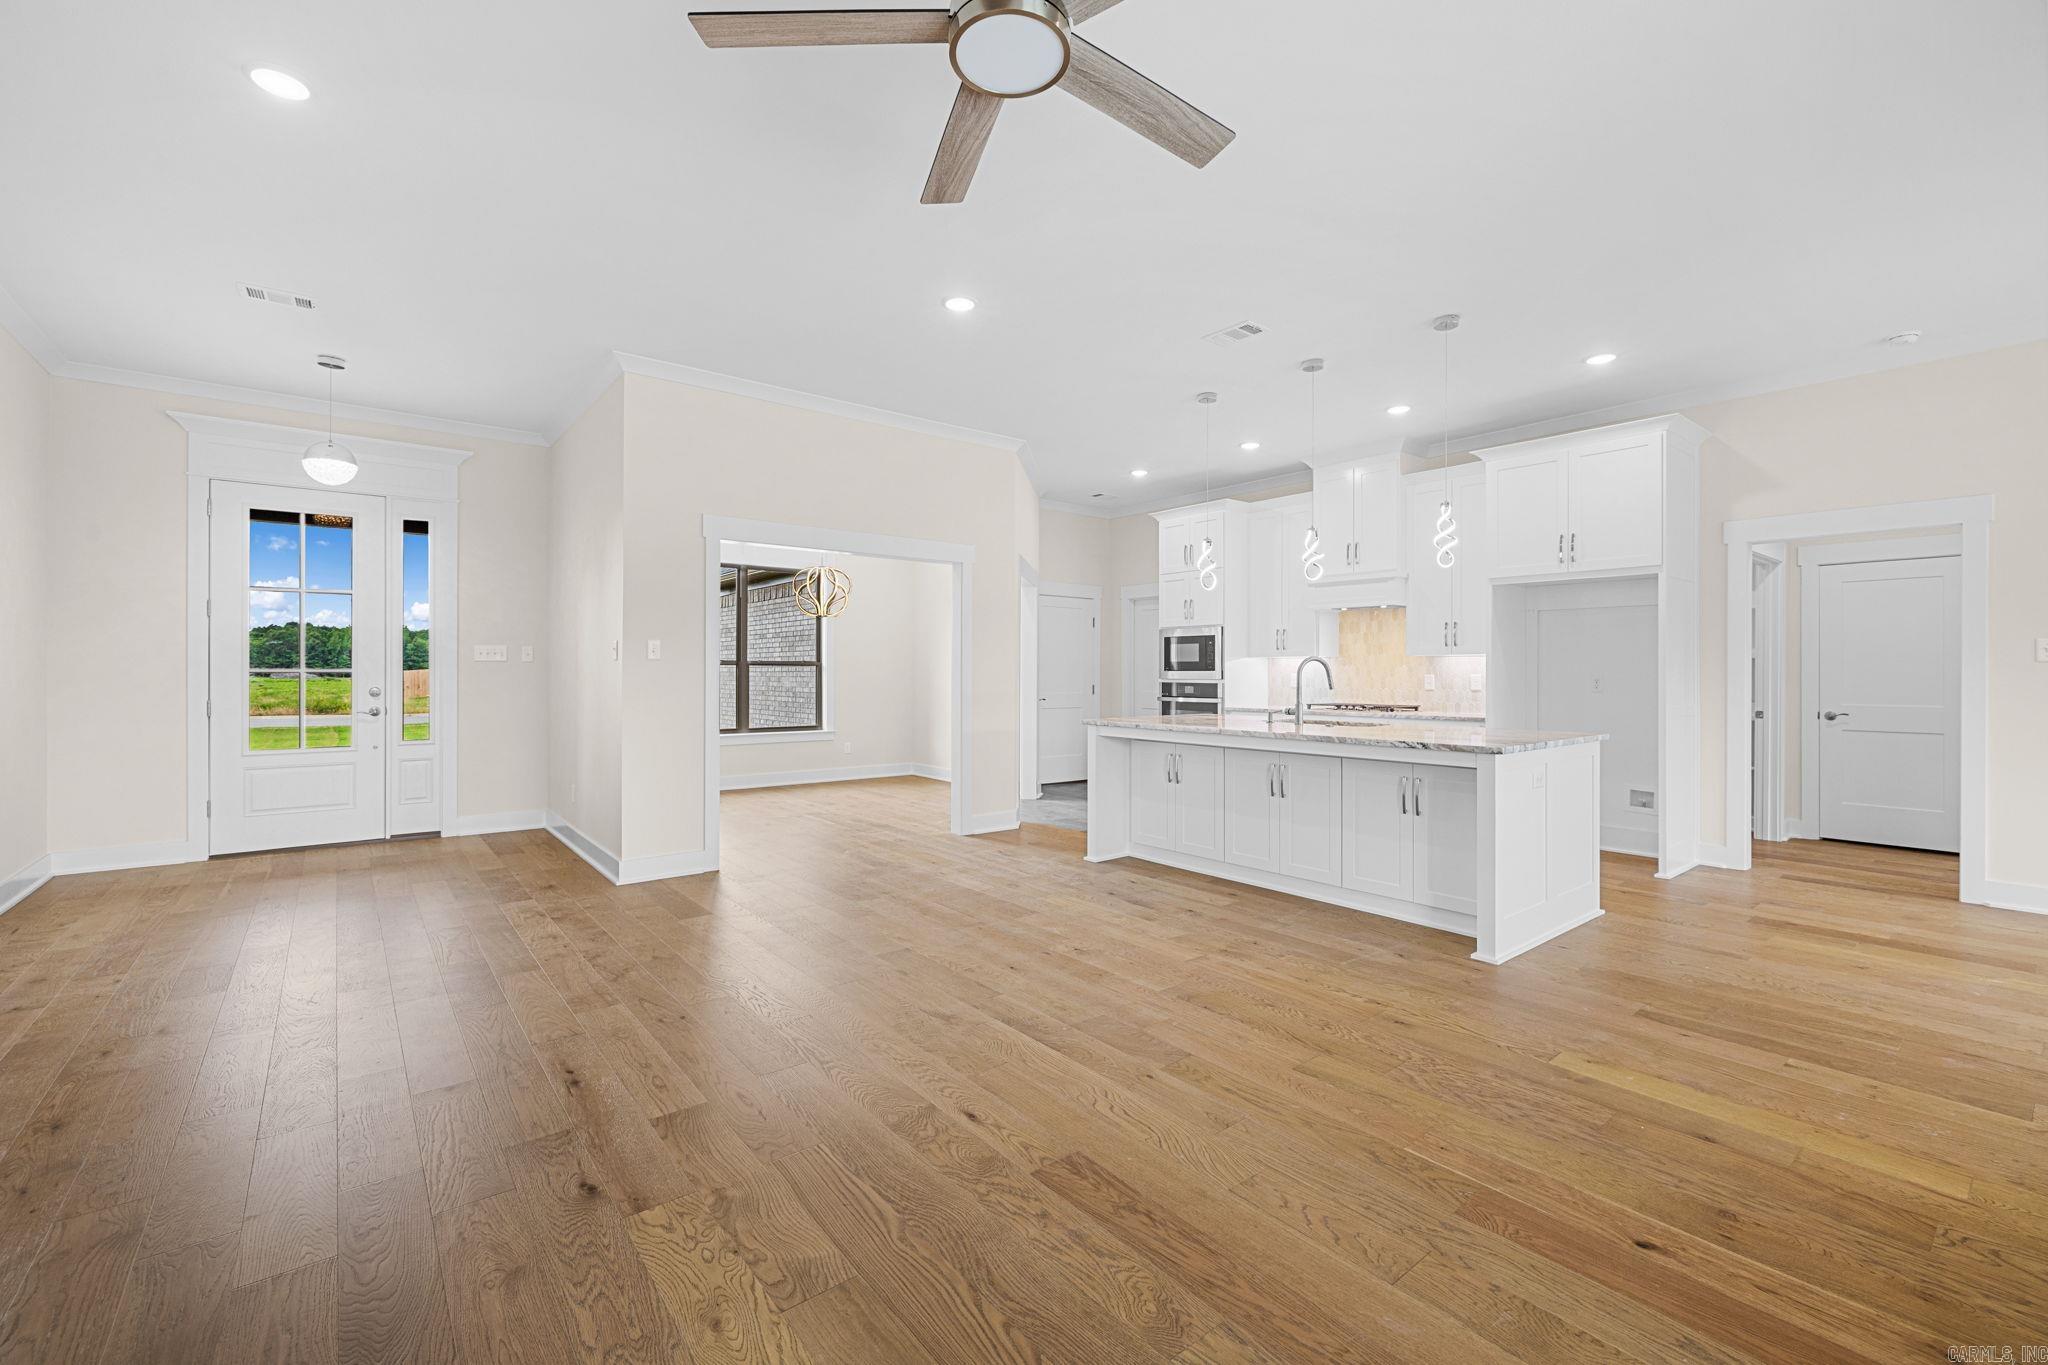
Open-plan kitchen and dining area with white cabinets, a large island, and light wood floors.
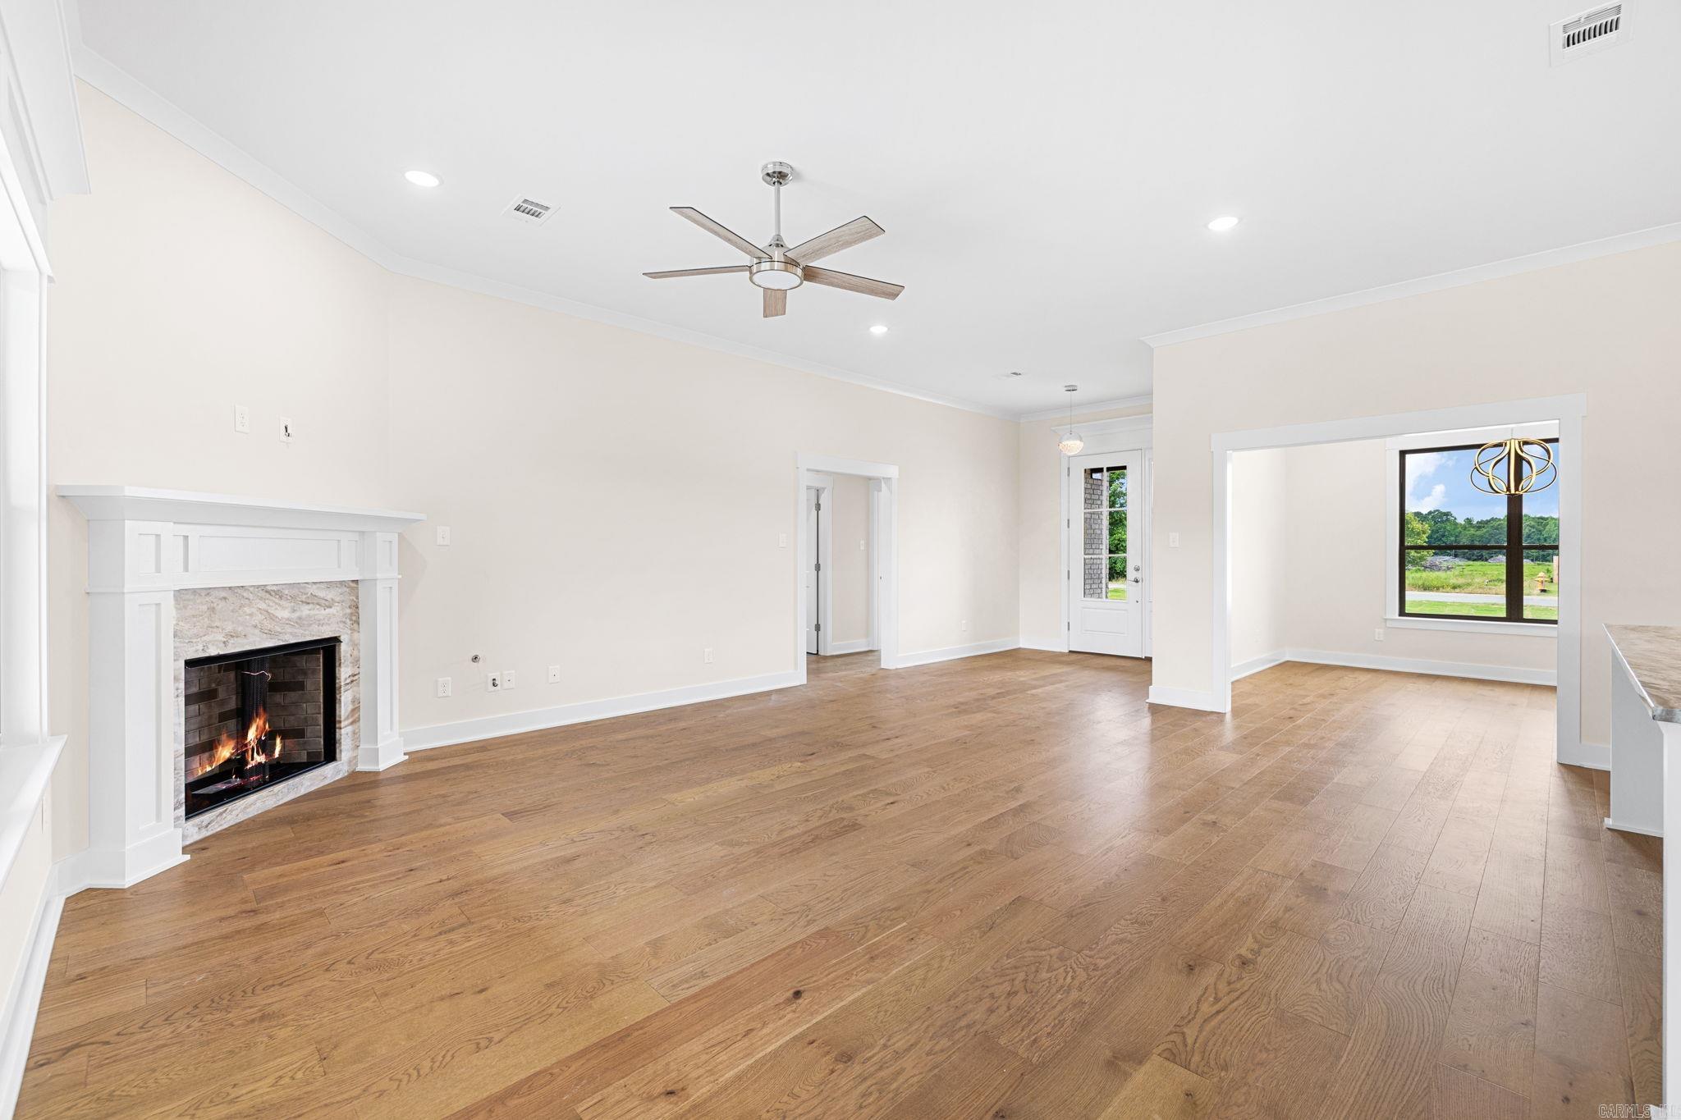
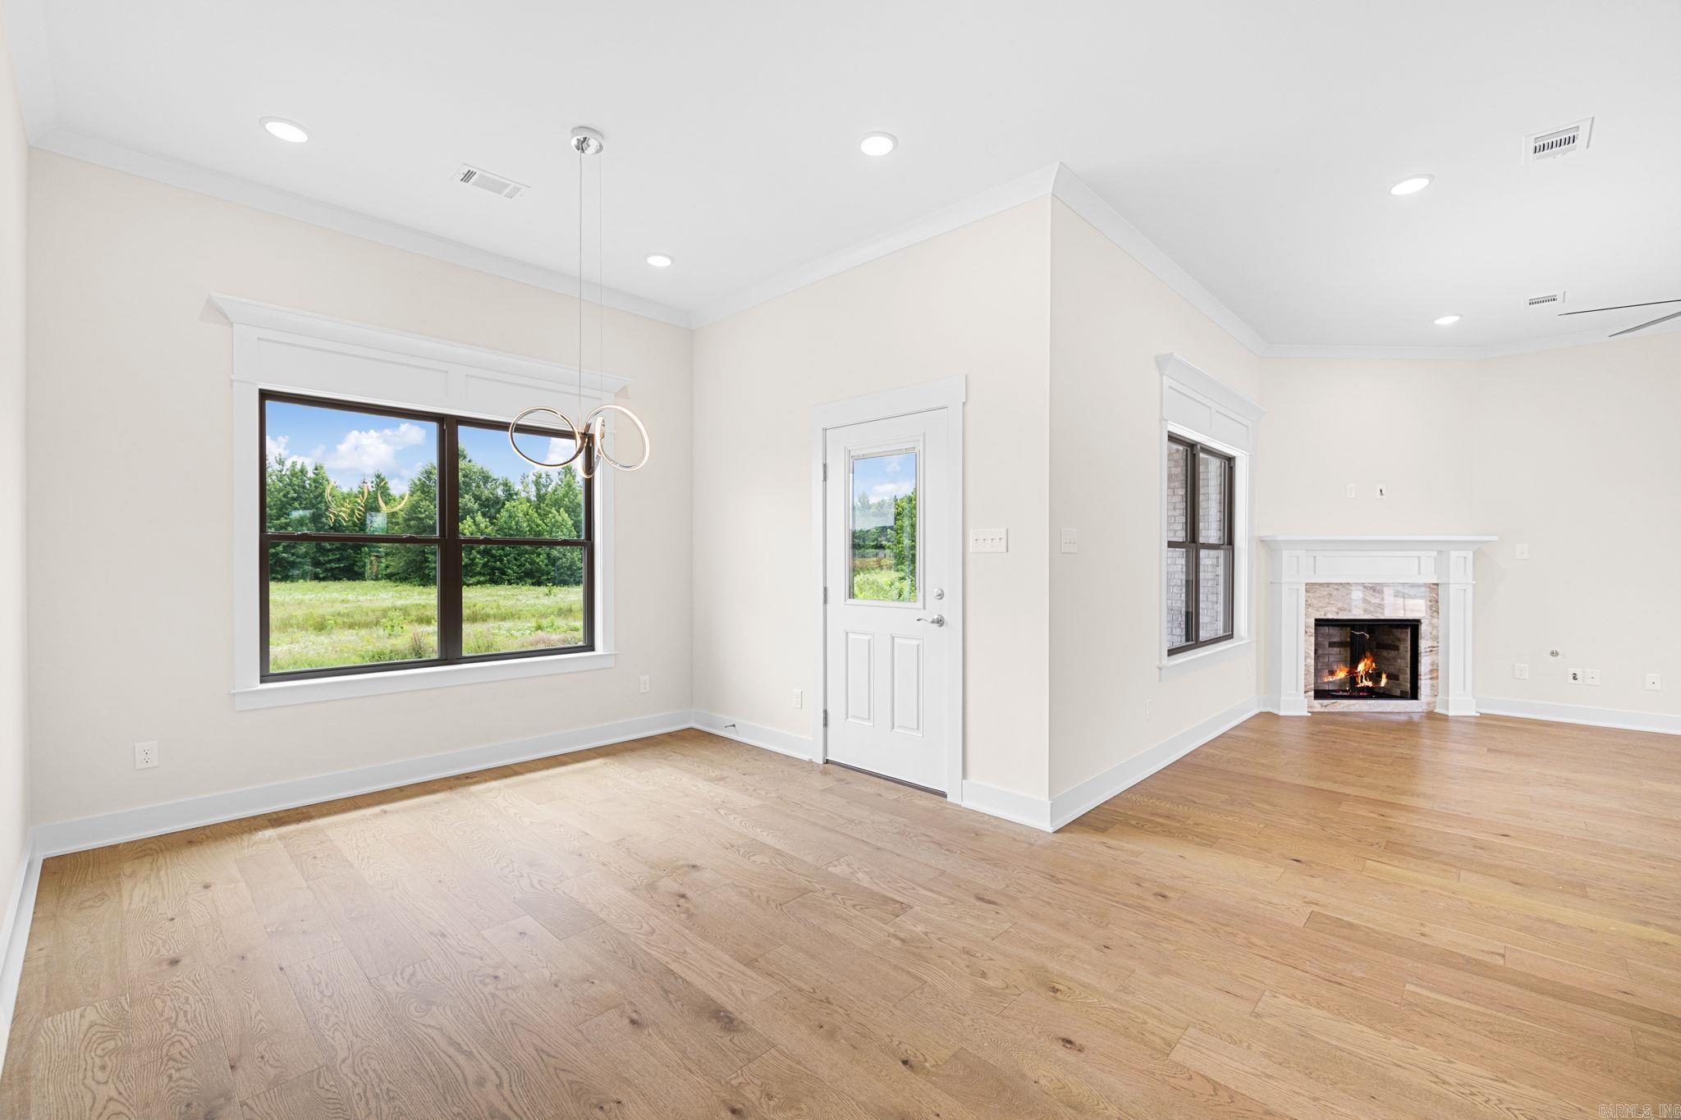
Living room with hardwood floors, a lit fireplace, and an adjoining room with a large window.
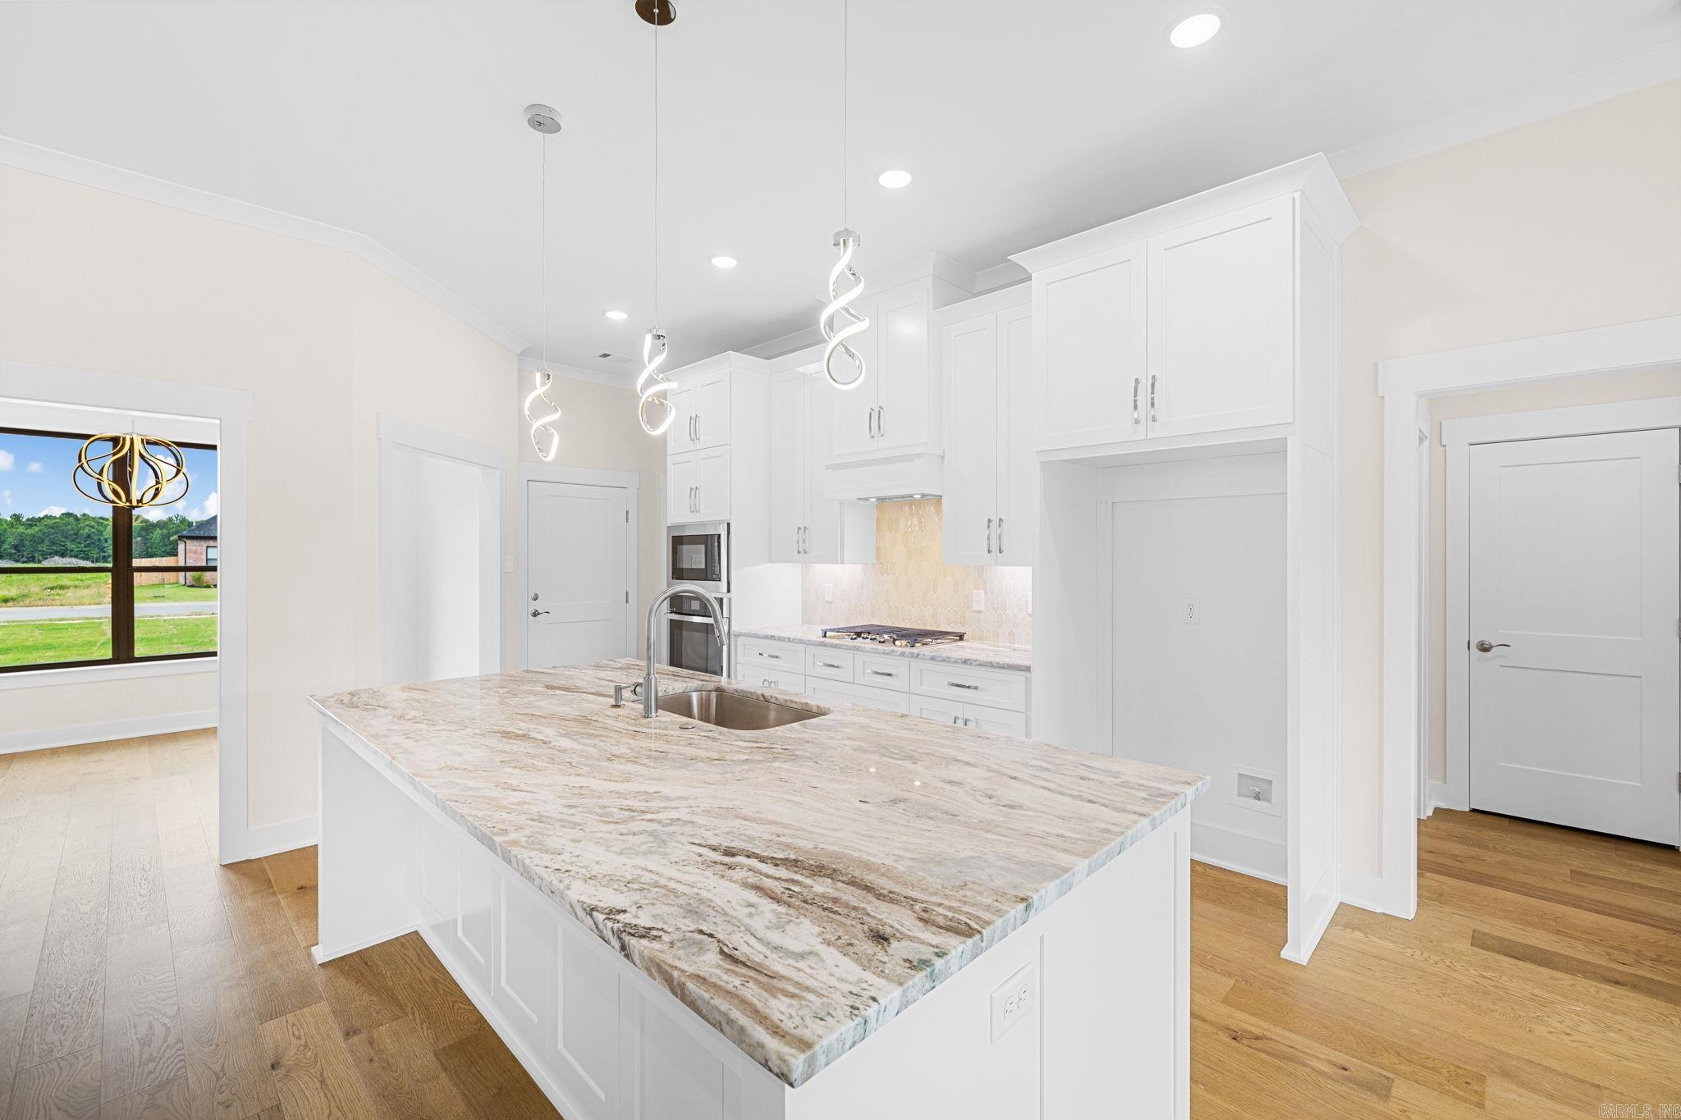
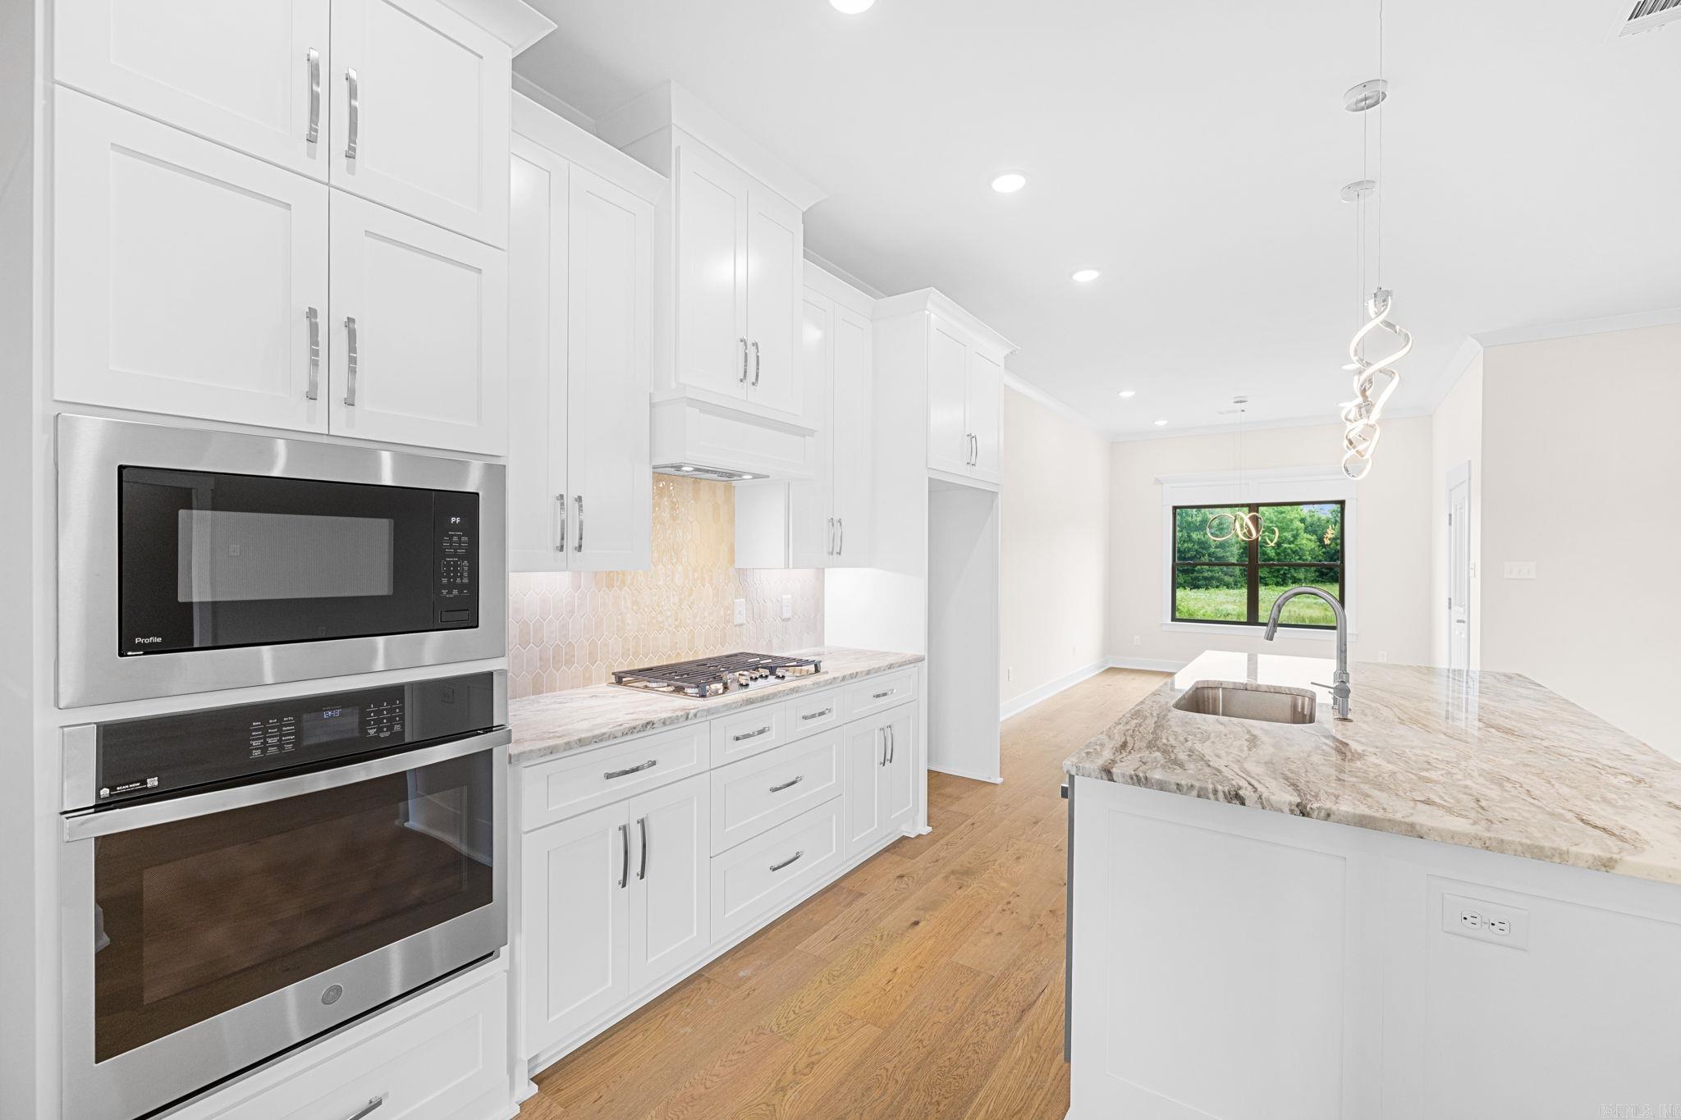
Bright white kitchen with a large veined stone island, sculptural pendant lights, and built-in double oven.
Modern kitchen with white cabinets, stainless appliances, patterned backsplash, and a large stone island.
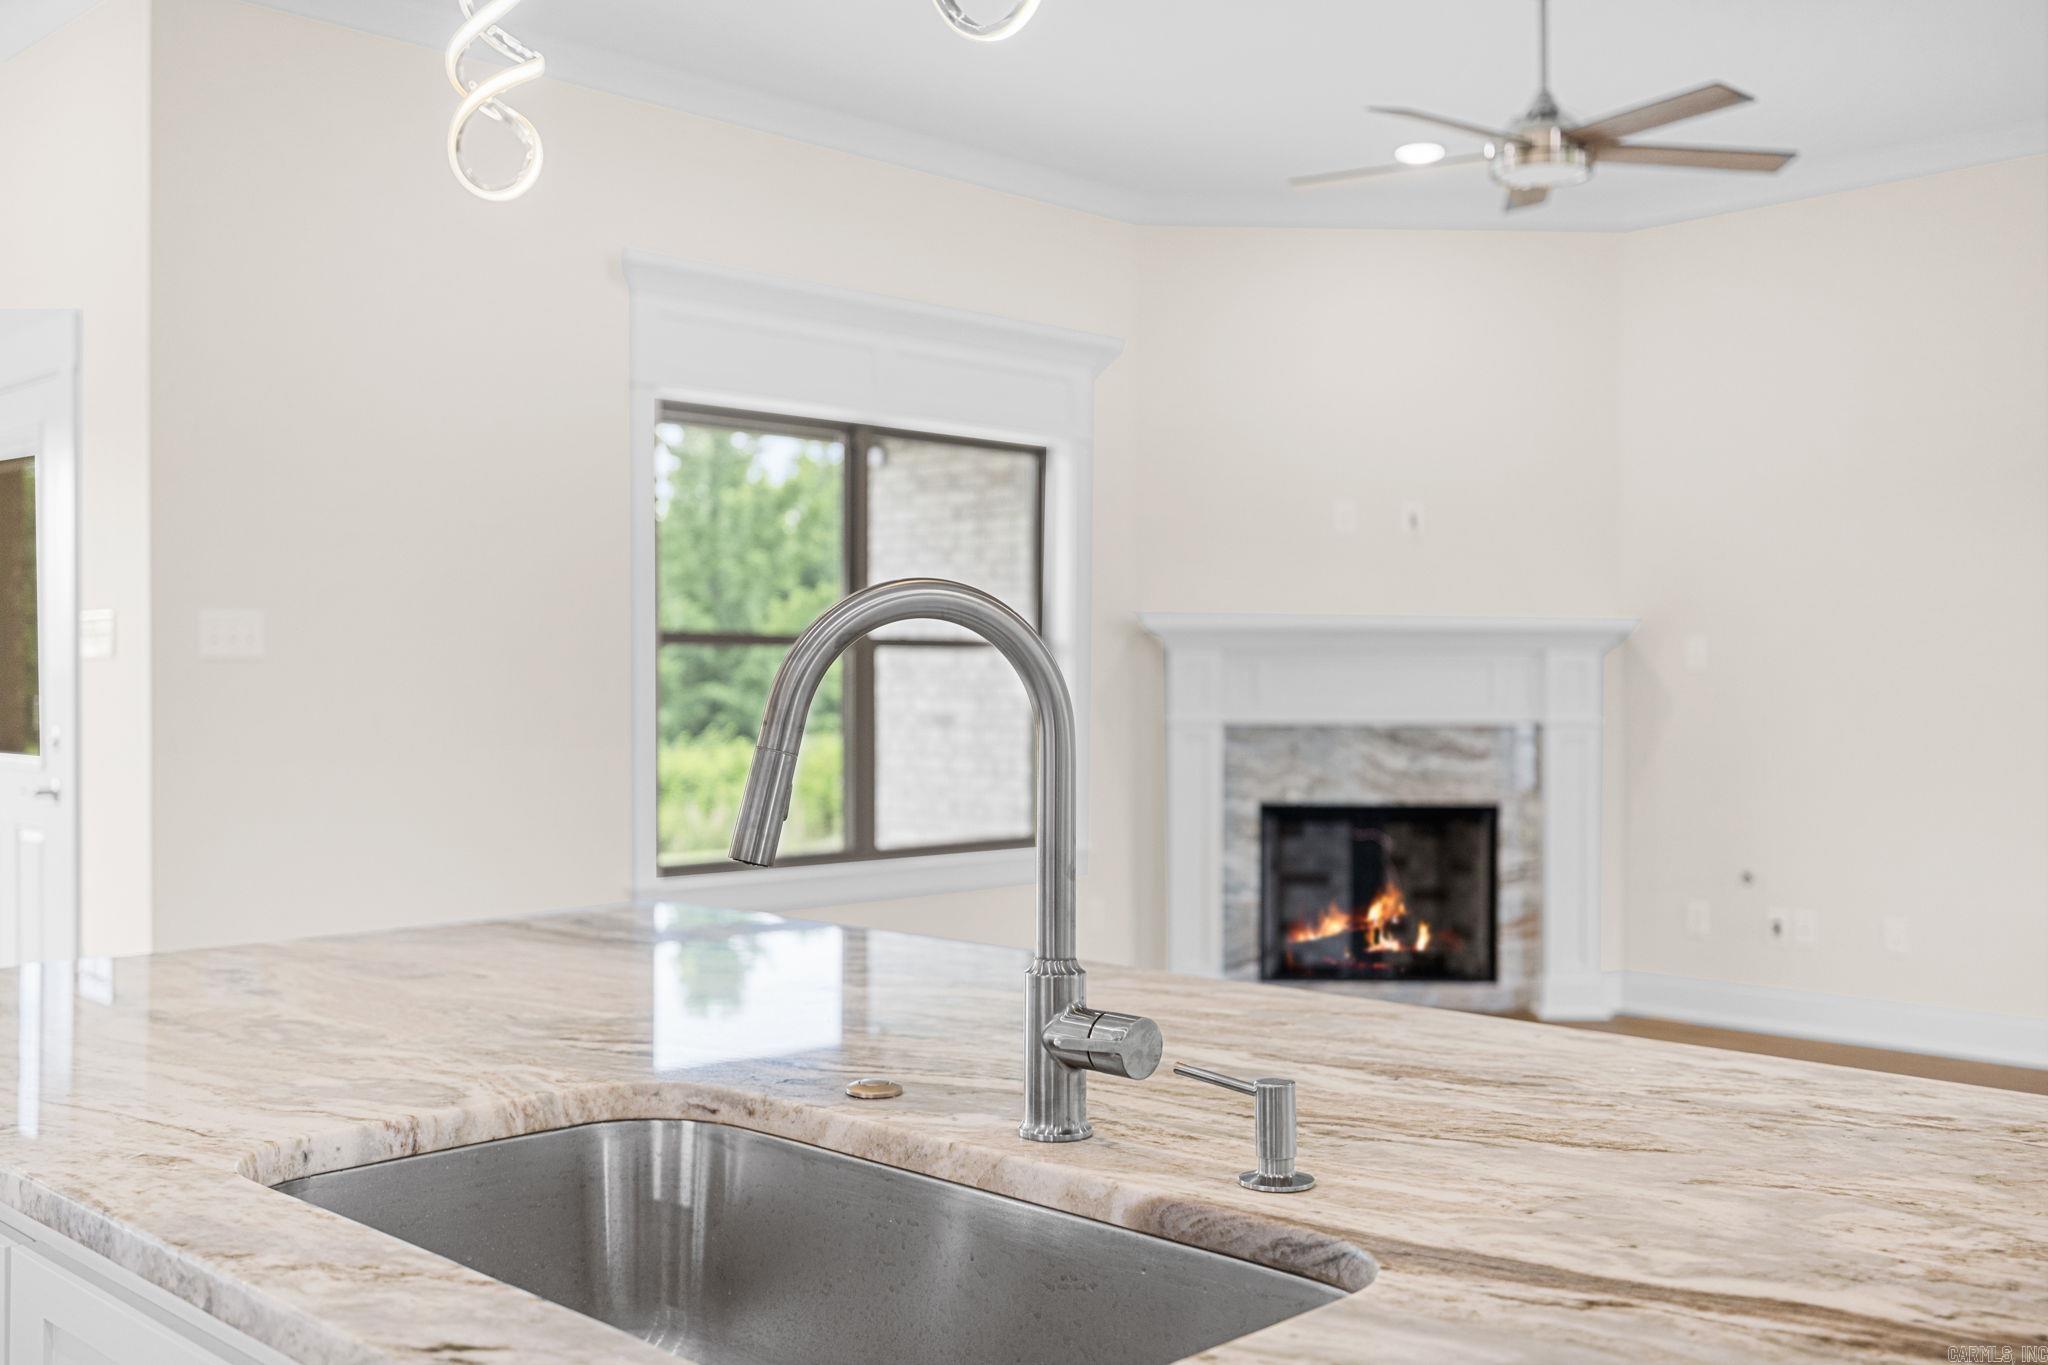
Kitchen sink with a tall curved faucet and stone countertop, facing a lit fireplace.
Open-plan kitchen with a large stone-topped island, hardwood floors, and a fireplace.
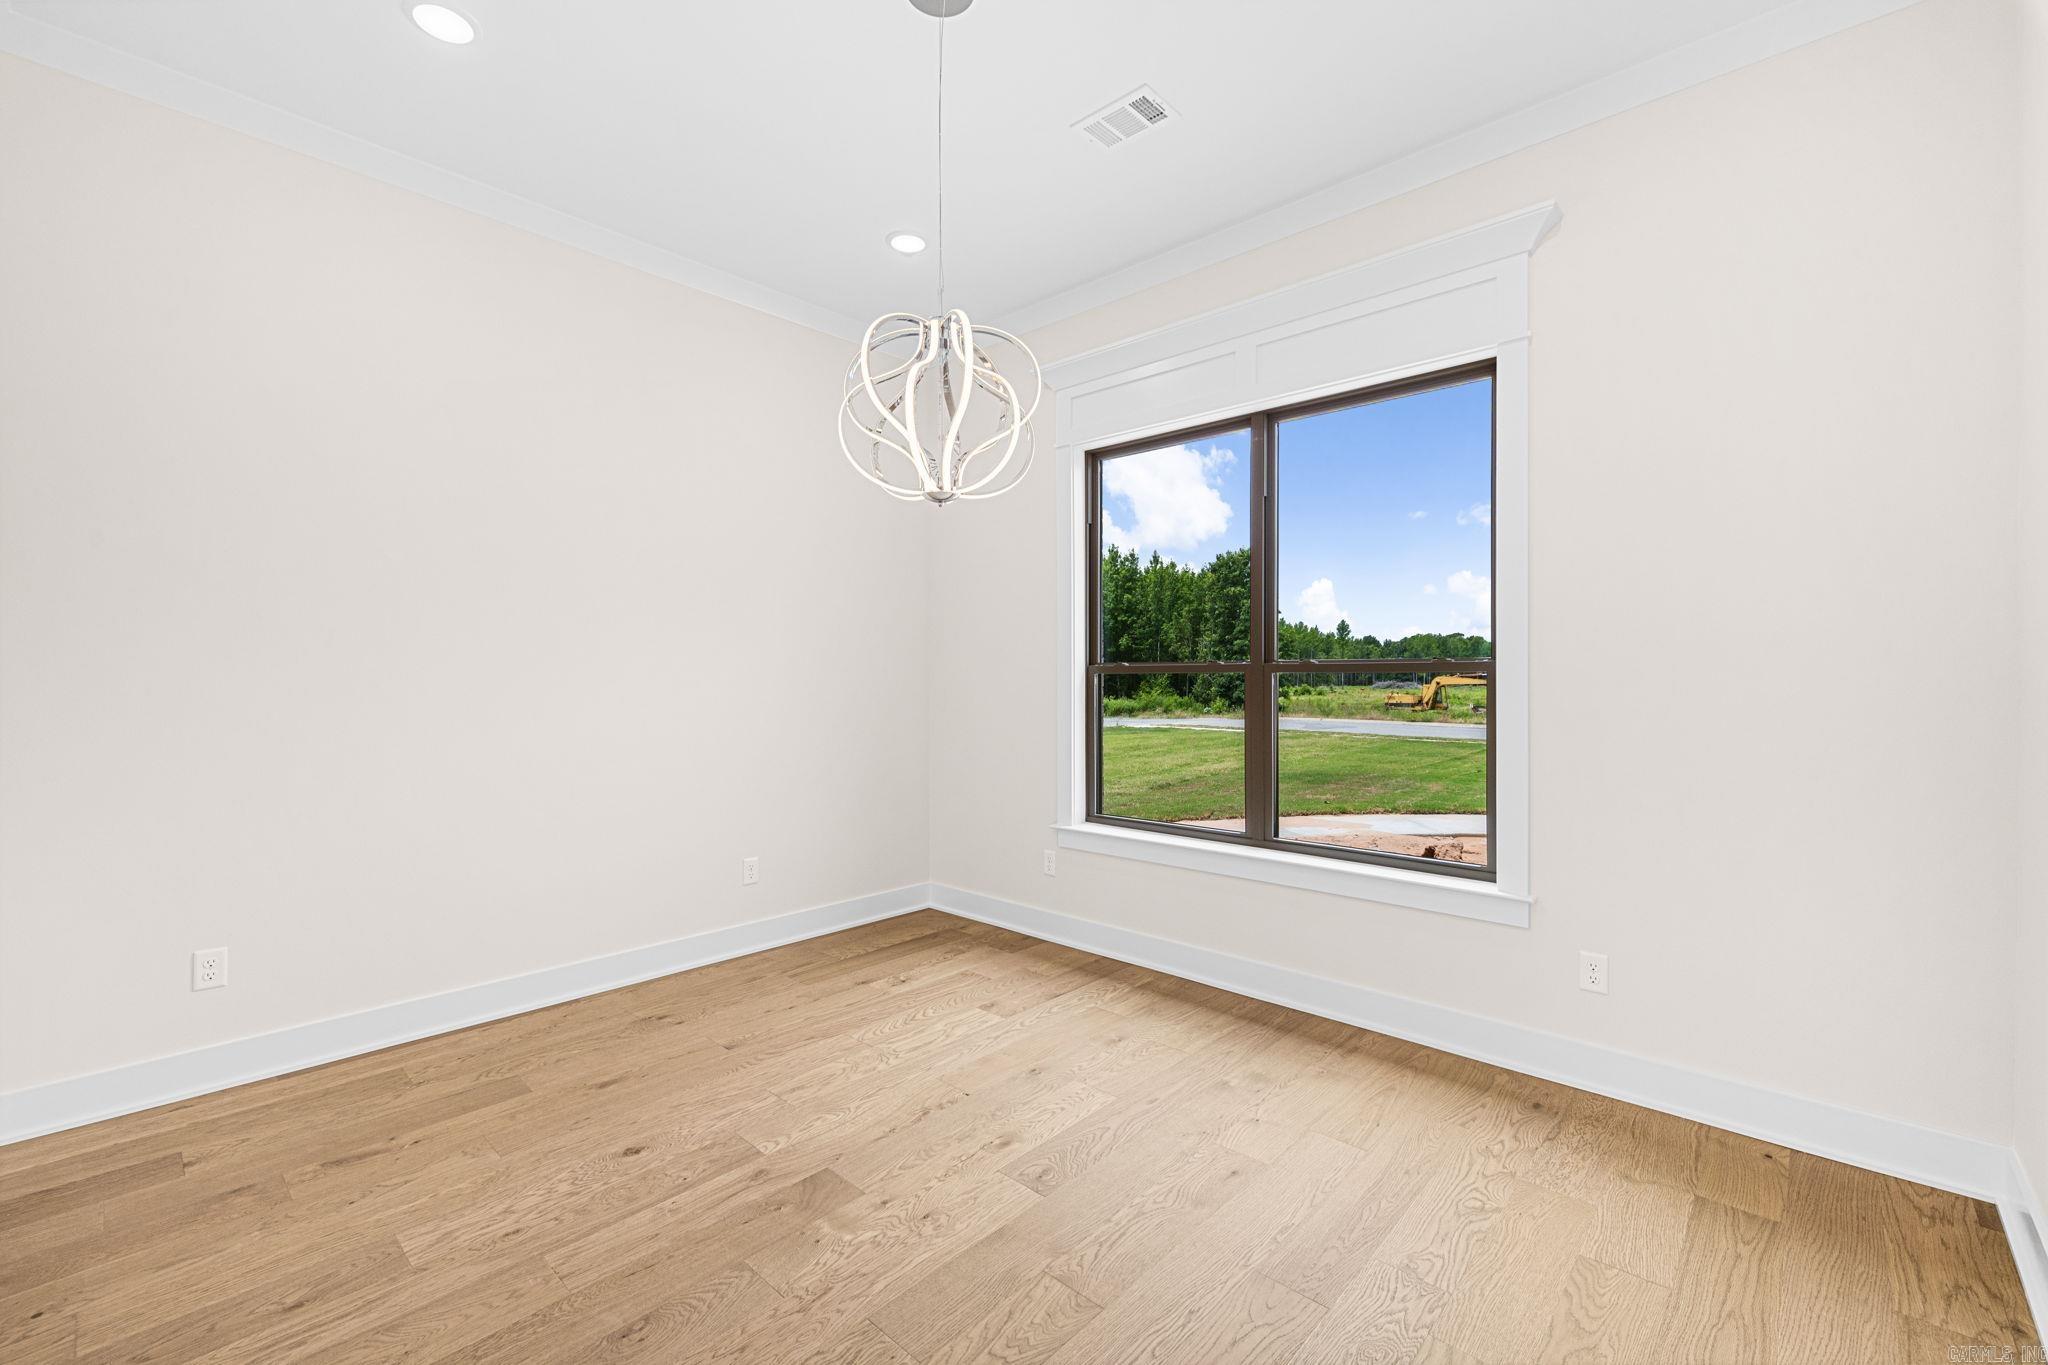
Vacant dining room with oak floors, sculptural pendant light, and a large window overlooking greenery.
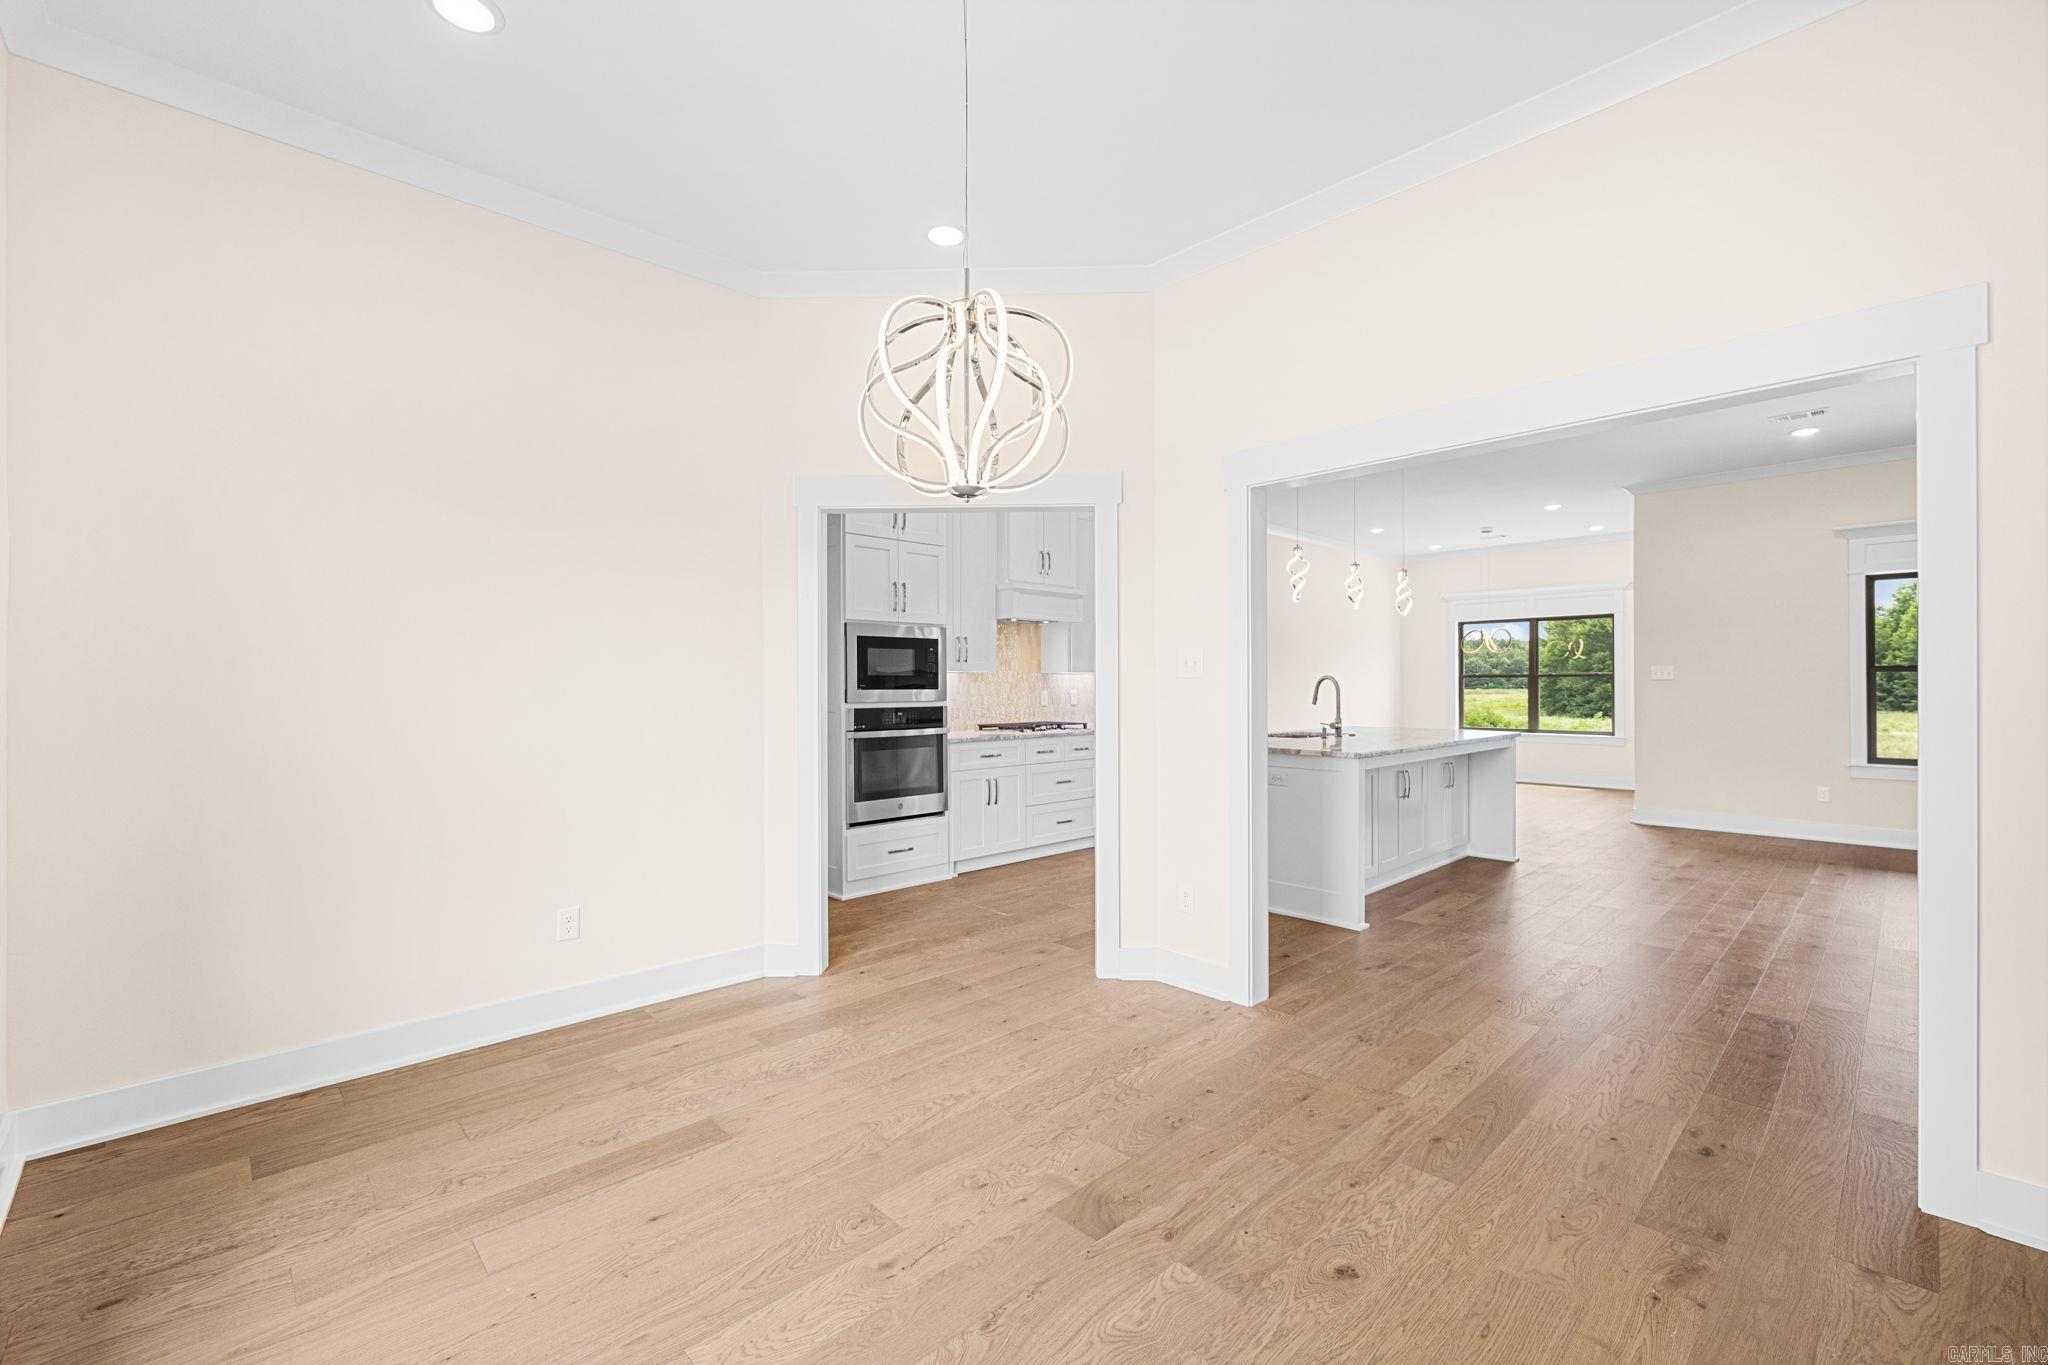
Dining area with hardwood floors and a sculptural chandelier opening to a white kitchen and bright living area.
Vacant living room with oak floors, large windows, and a white-trimmed fireplace.
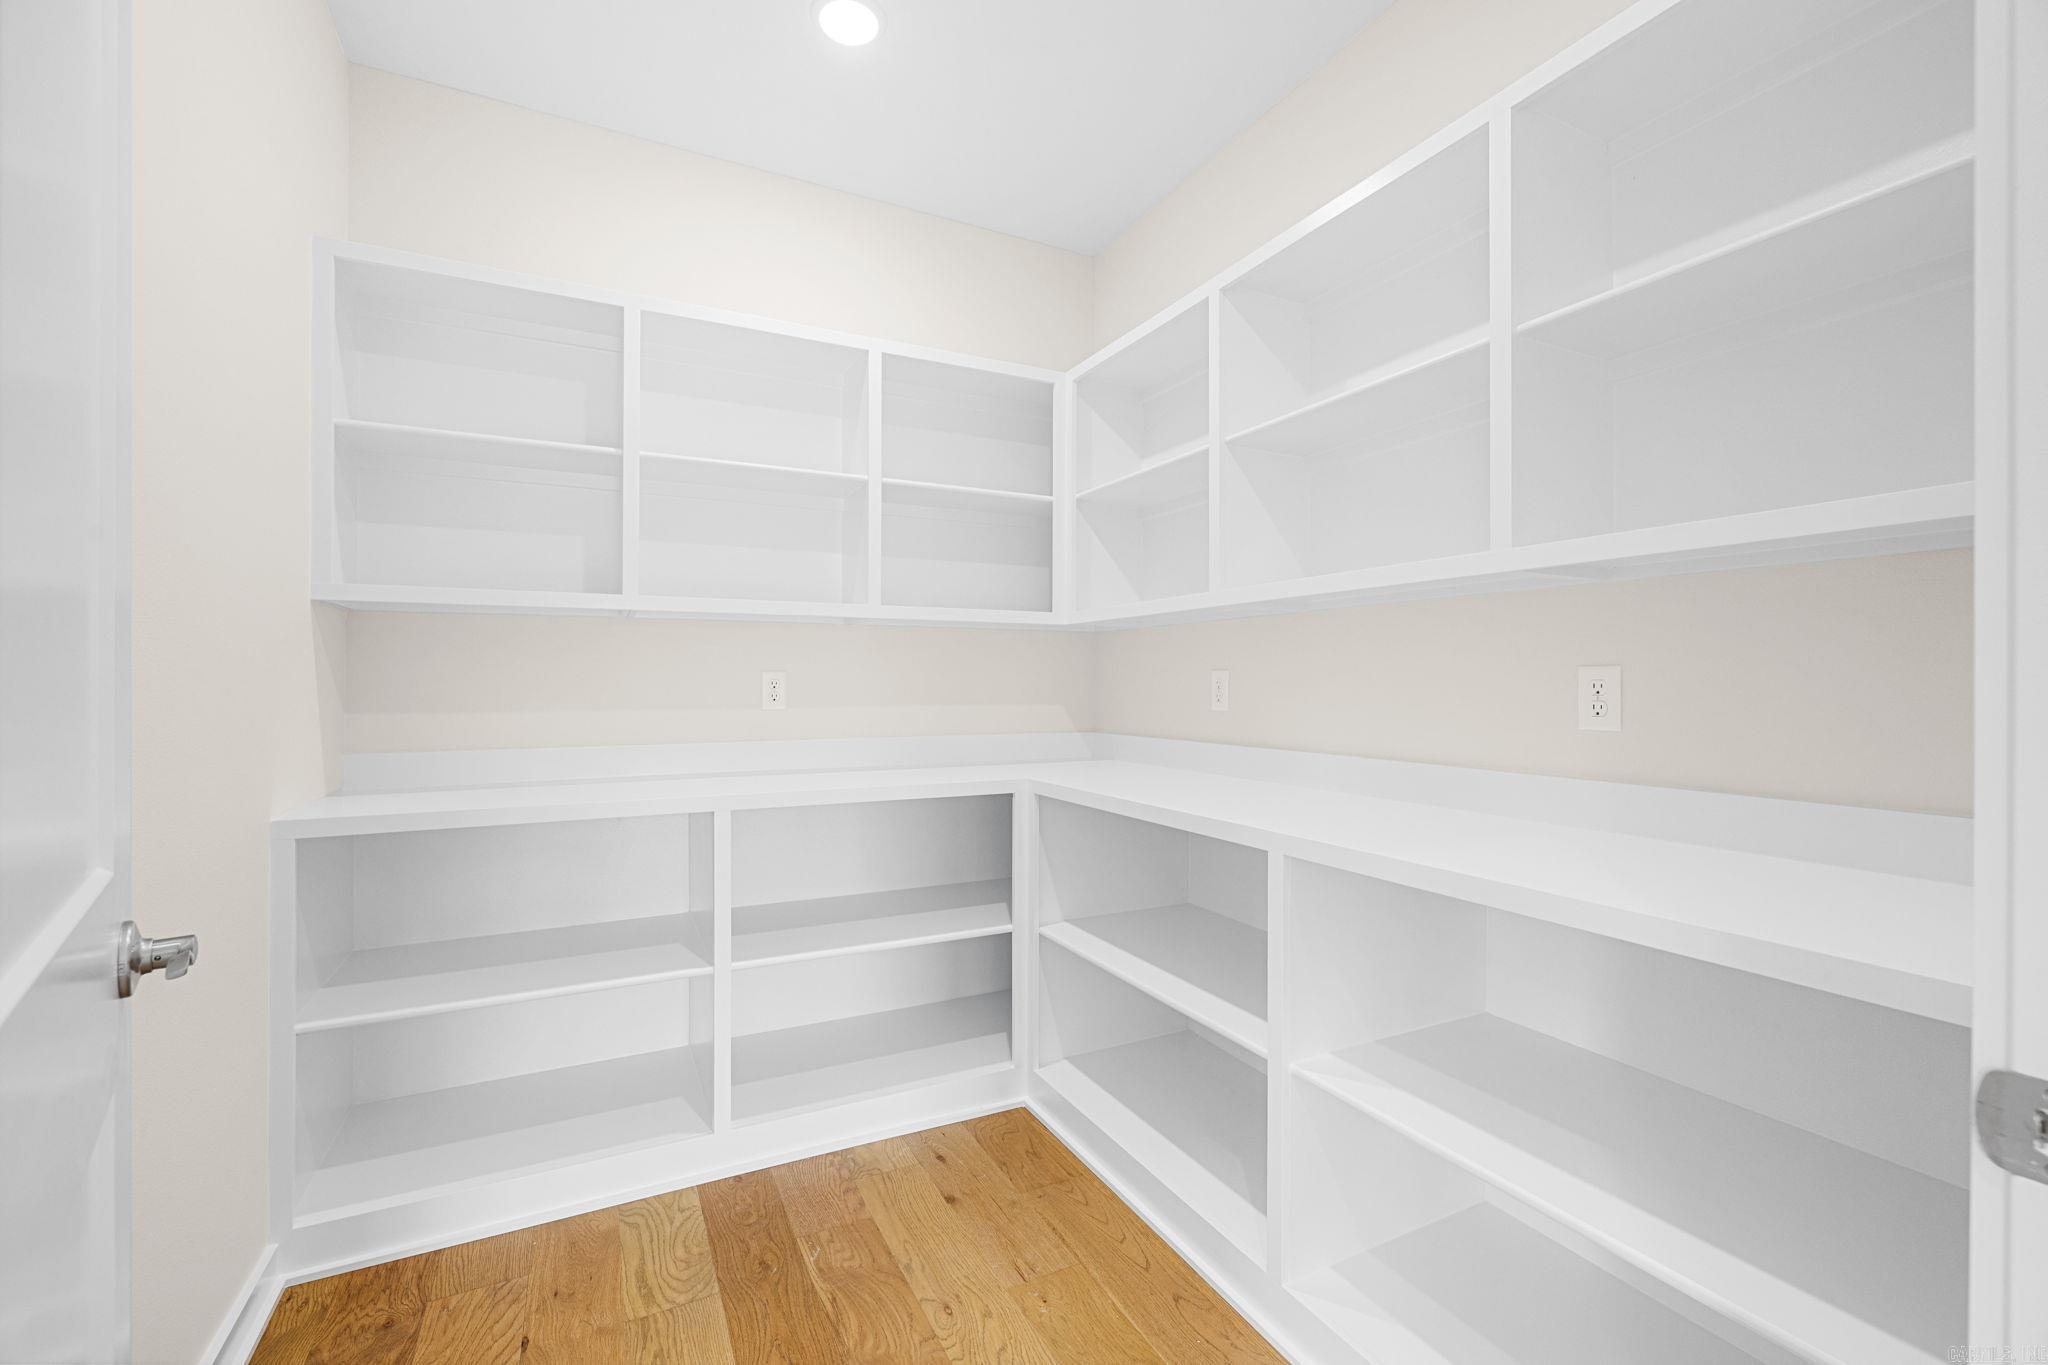
Walk-in pantry with white built-in shelving, a long countertop, and wood floors.
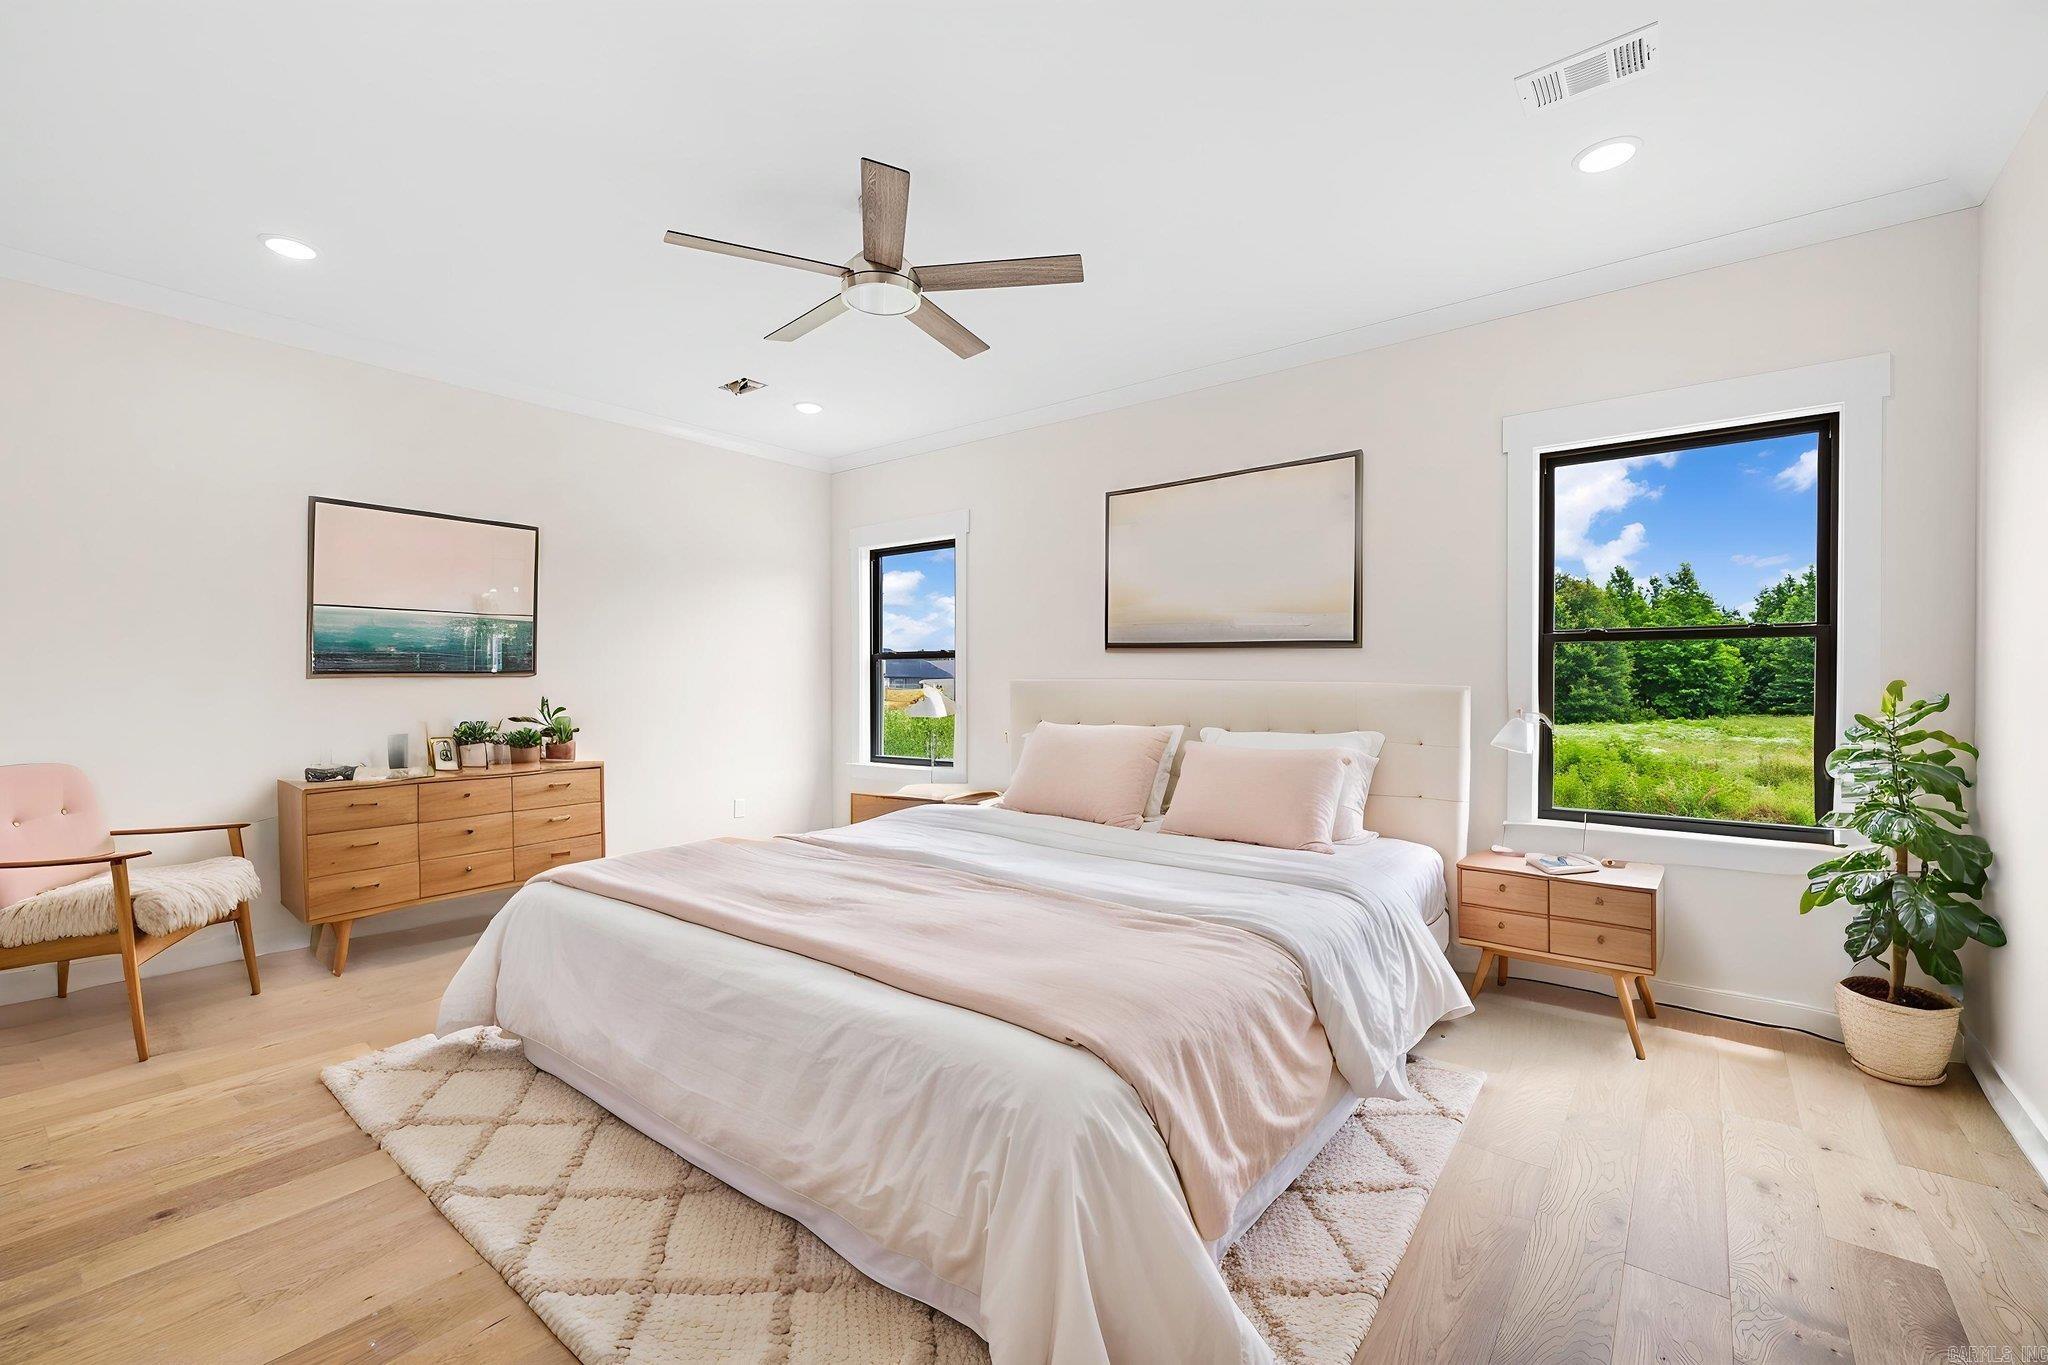
Furnished bedroom with a large bed, light wood furniture, and windows overlooking green trees.
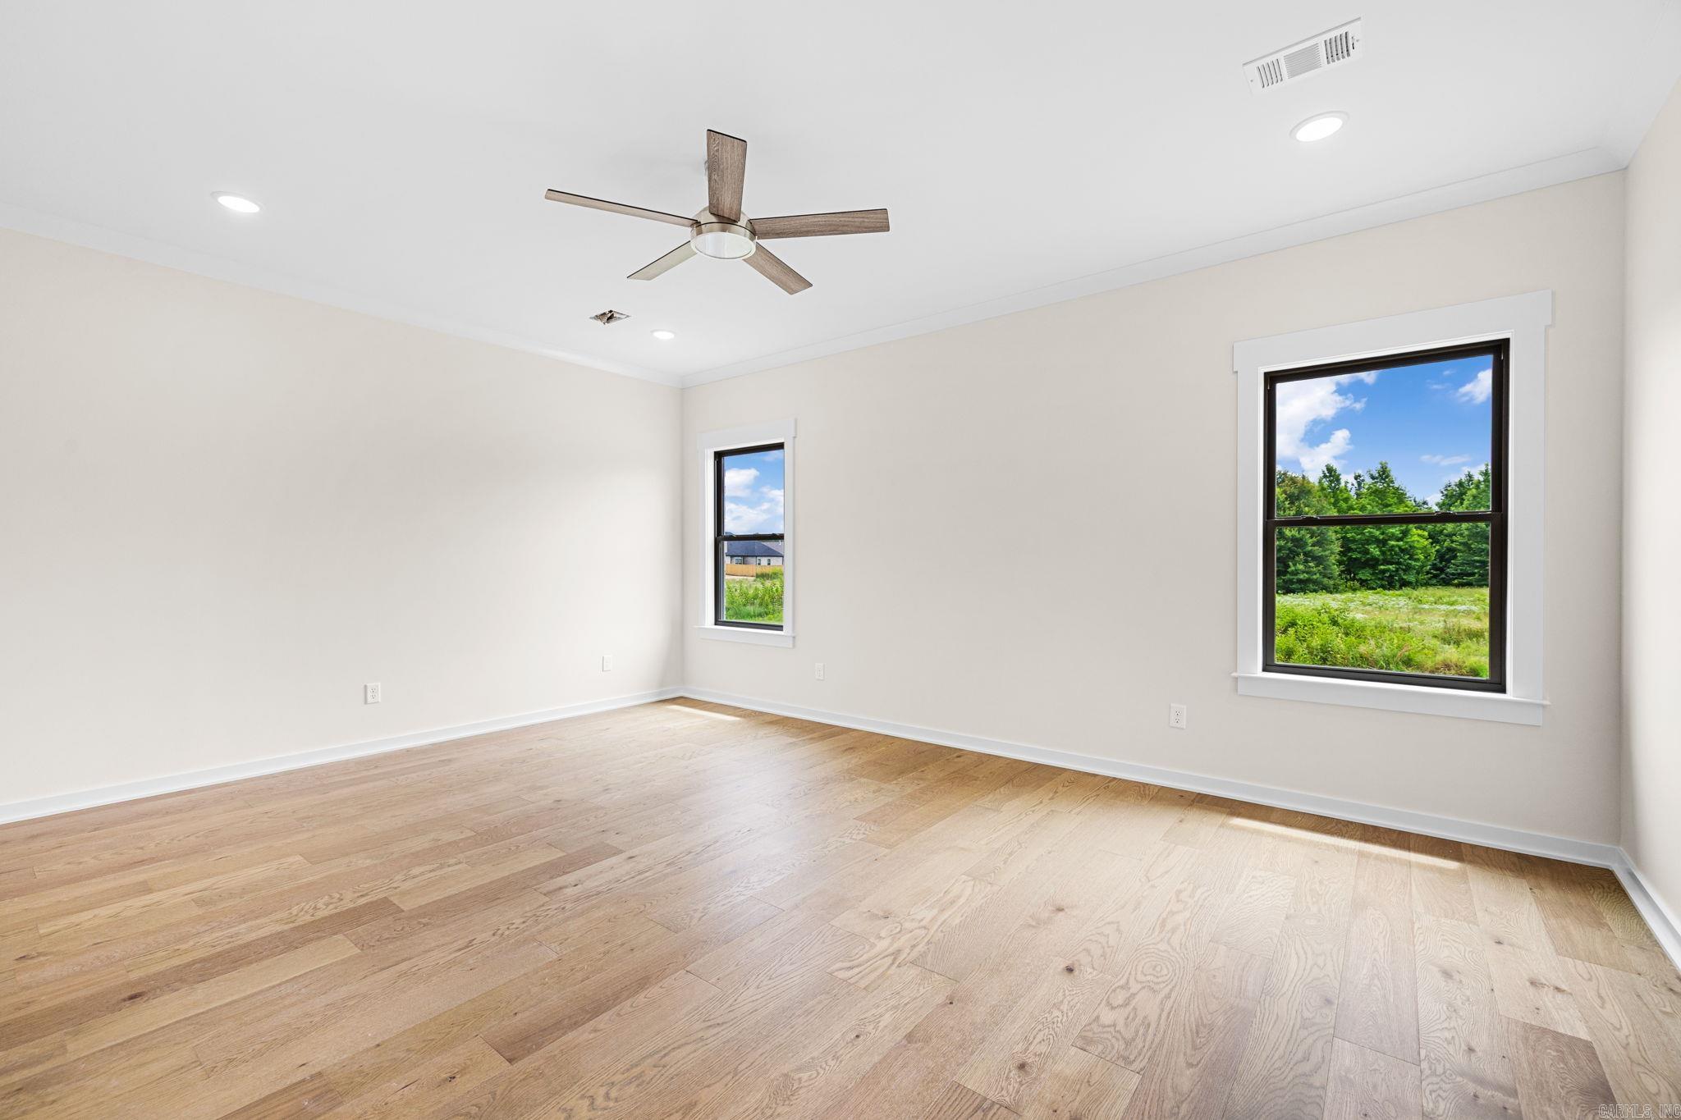
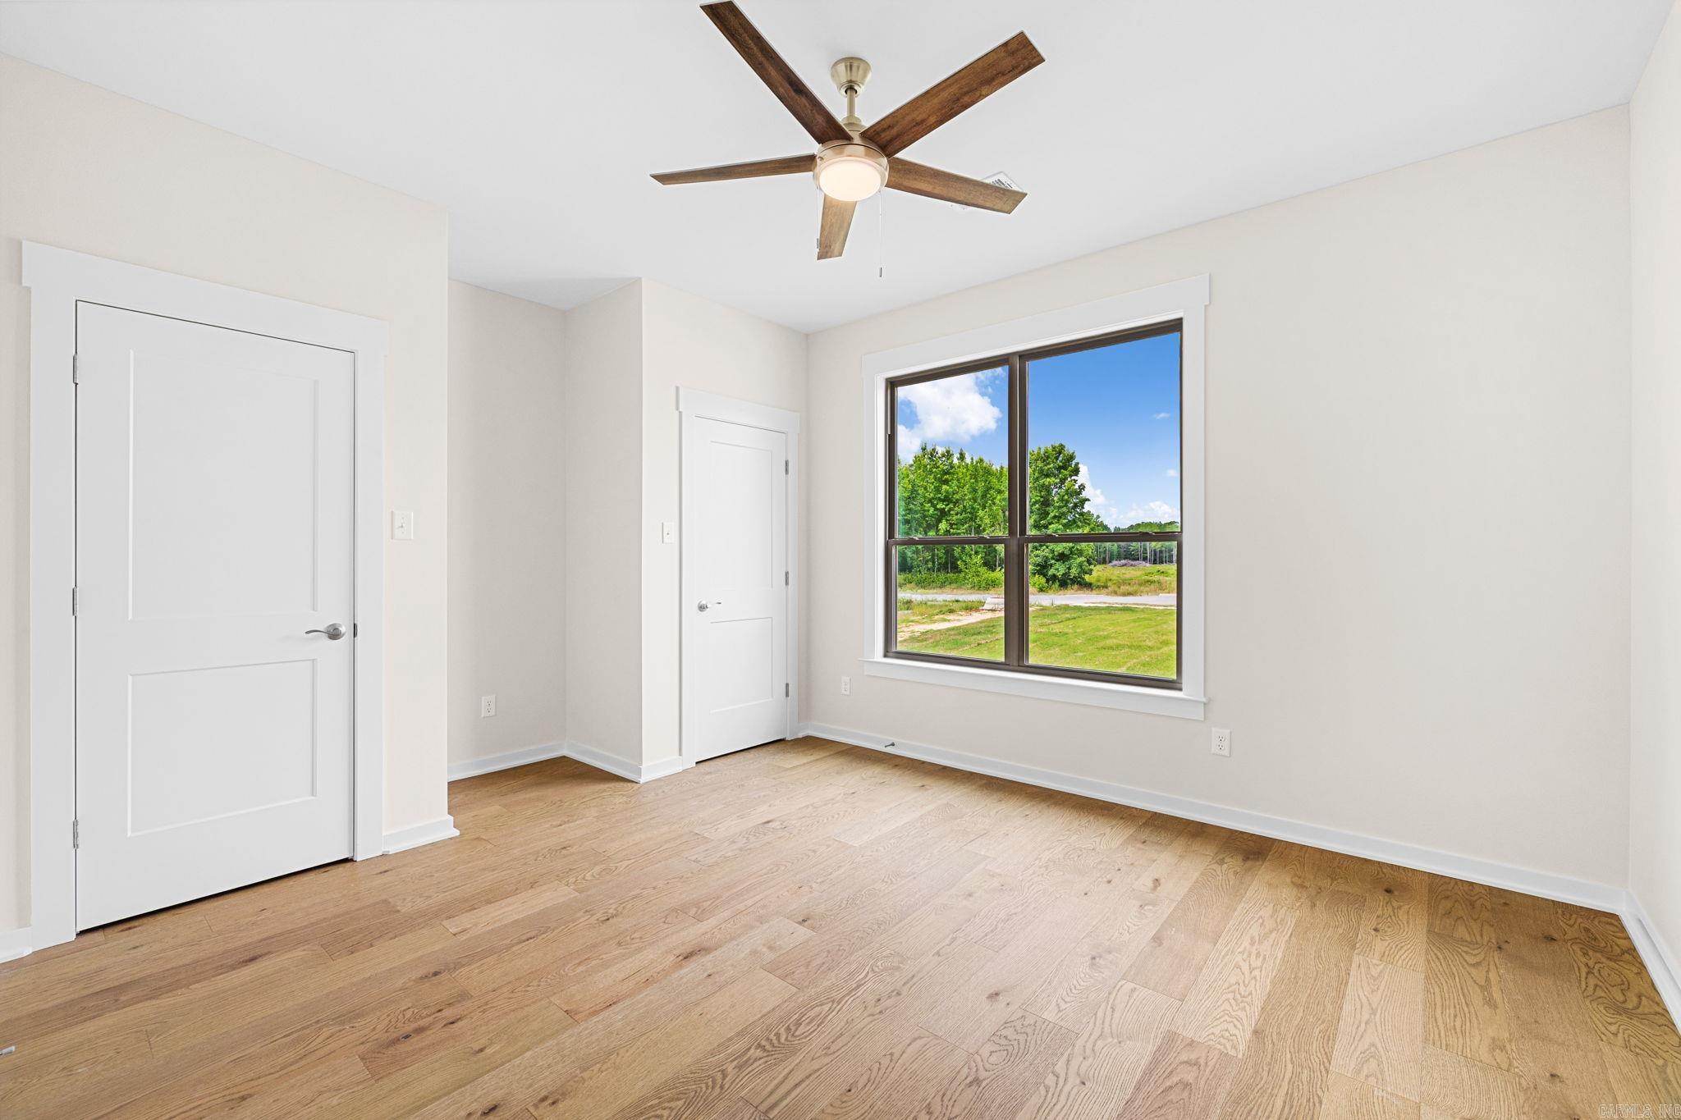
Vacant room with light hardwood floors, a ceiling fan, and two windows overlooking greenery.
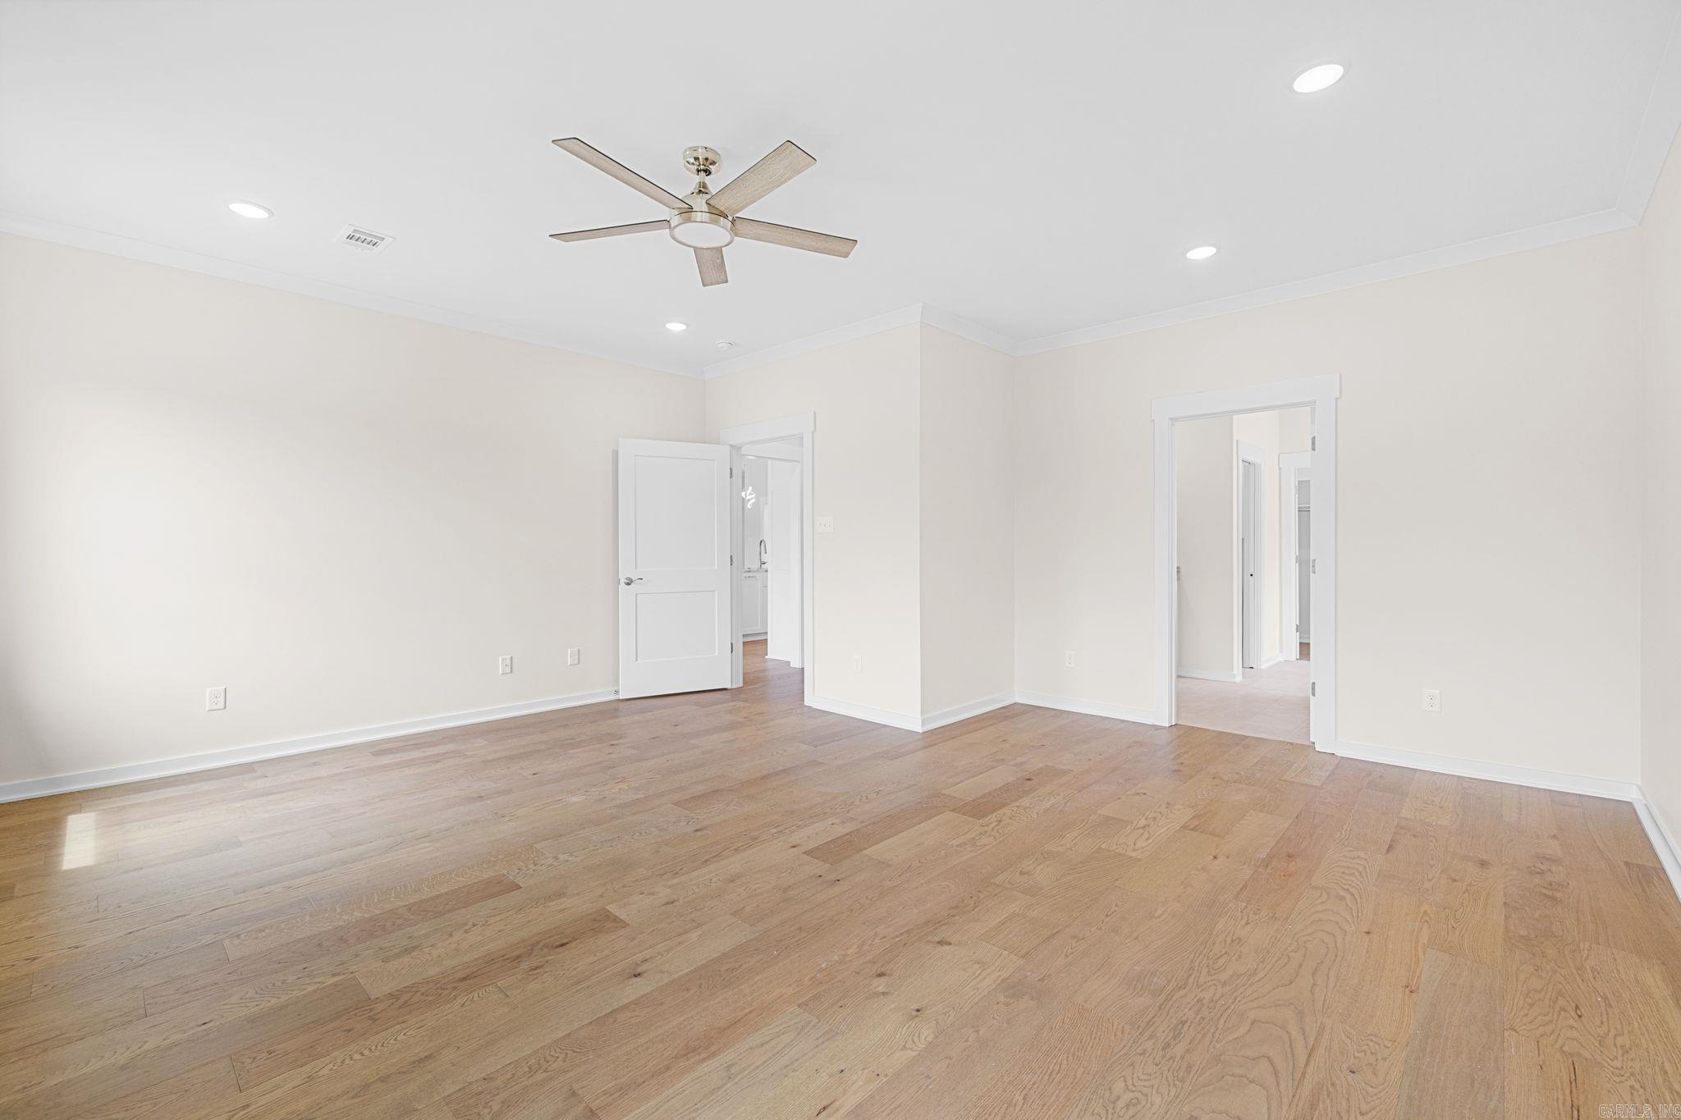
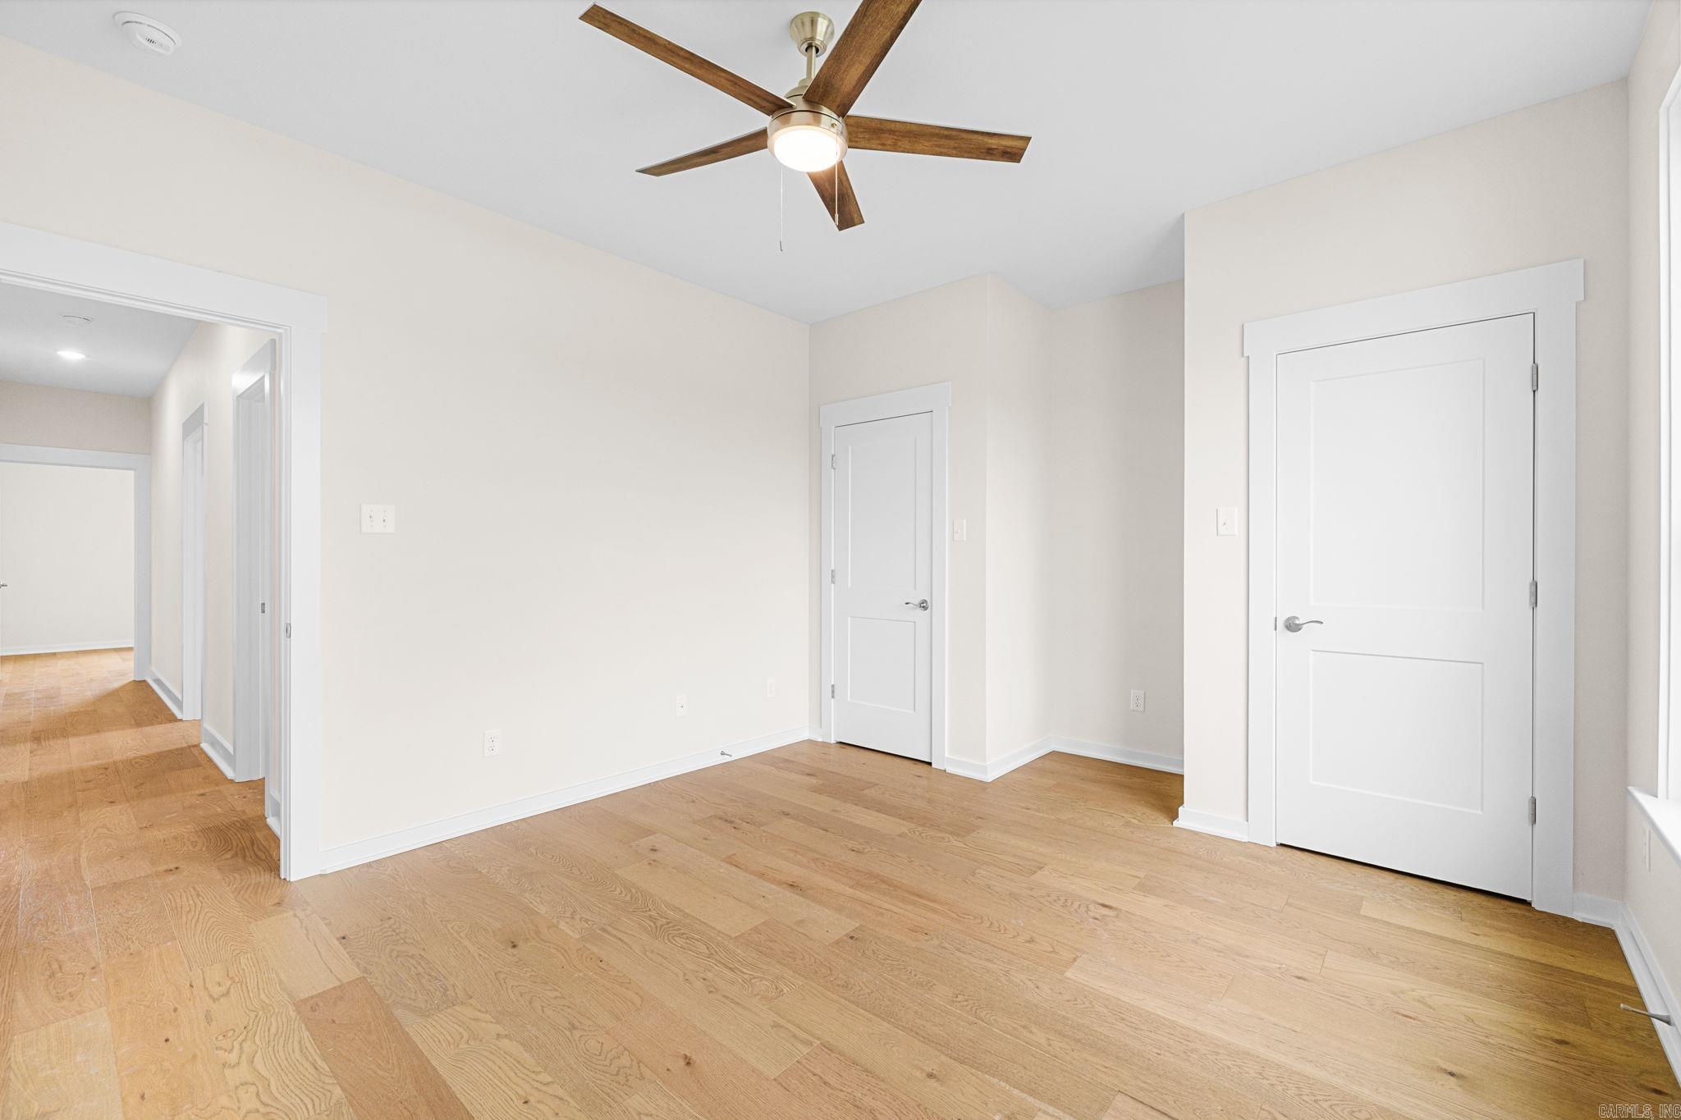
Empty room with light wood floors, a ceiling fan, and two open doorways.
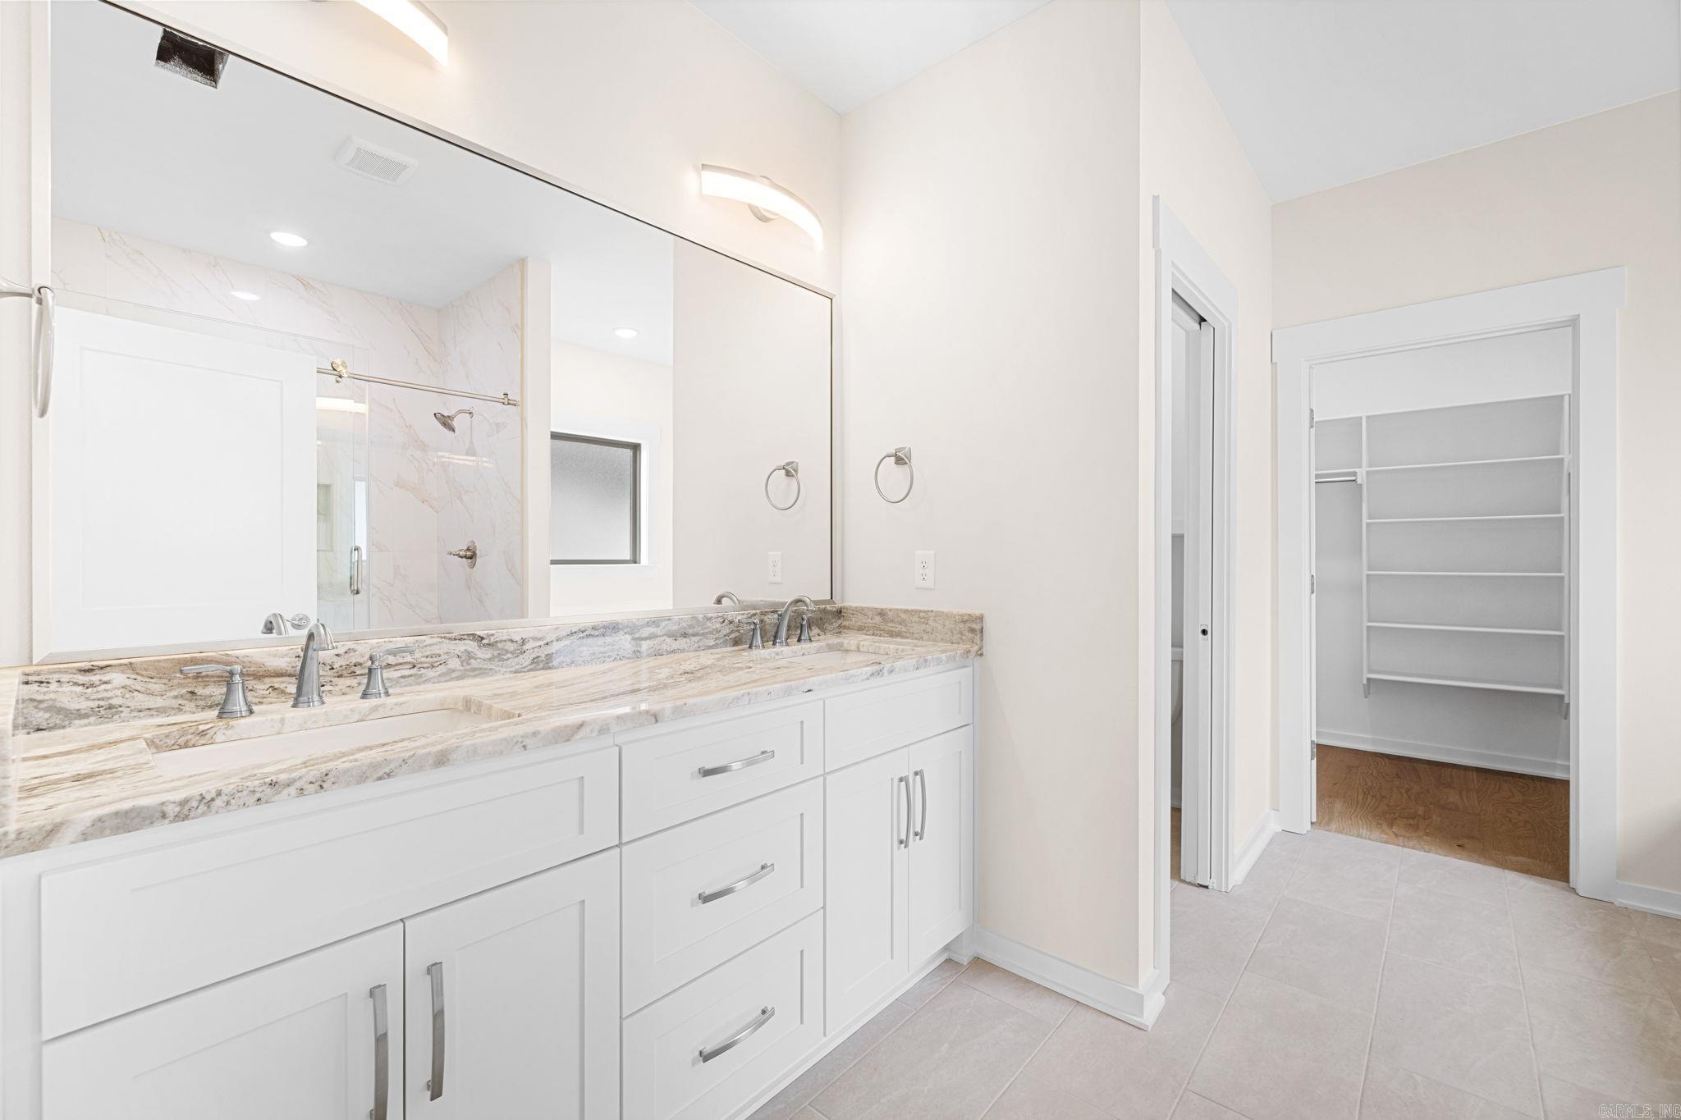
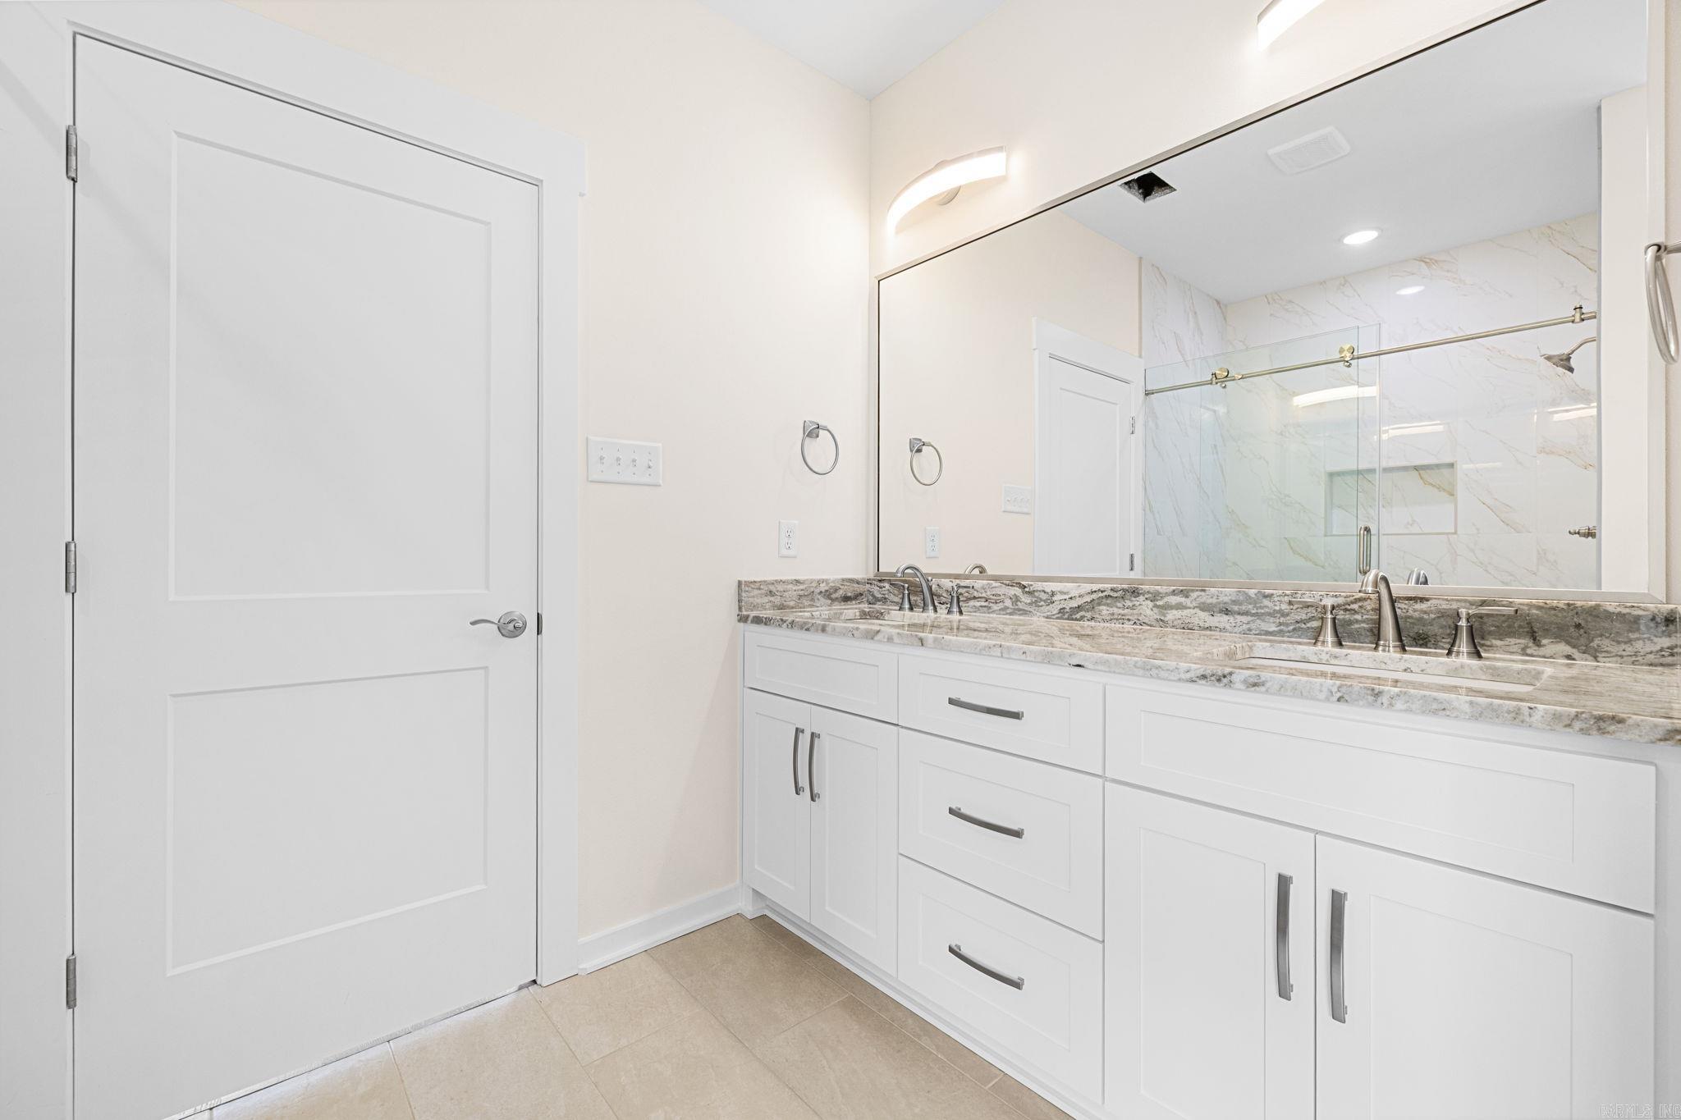
Bright bathroom with a long double vanity, veined stone countertop, large mirror, and doorway to a walk-in closet.
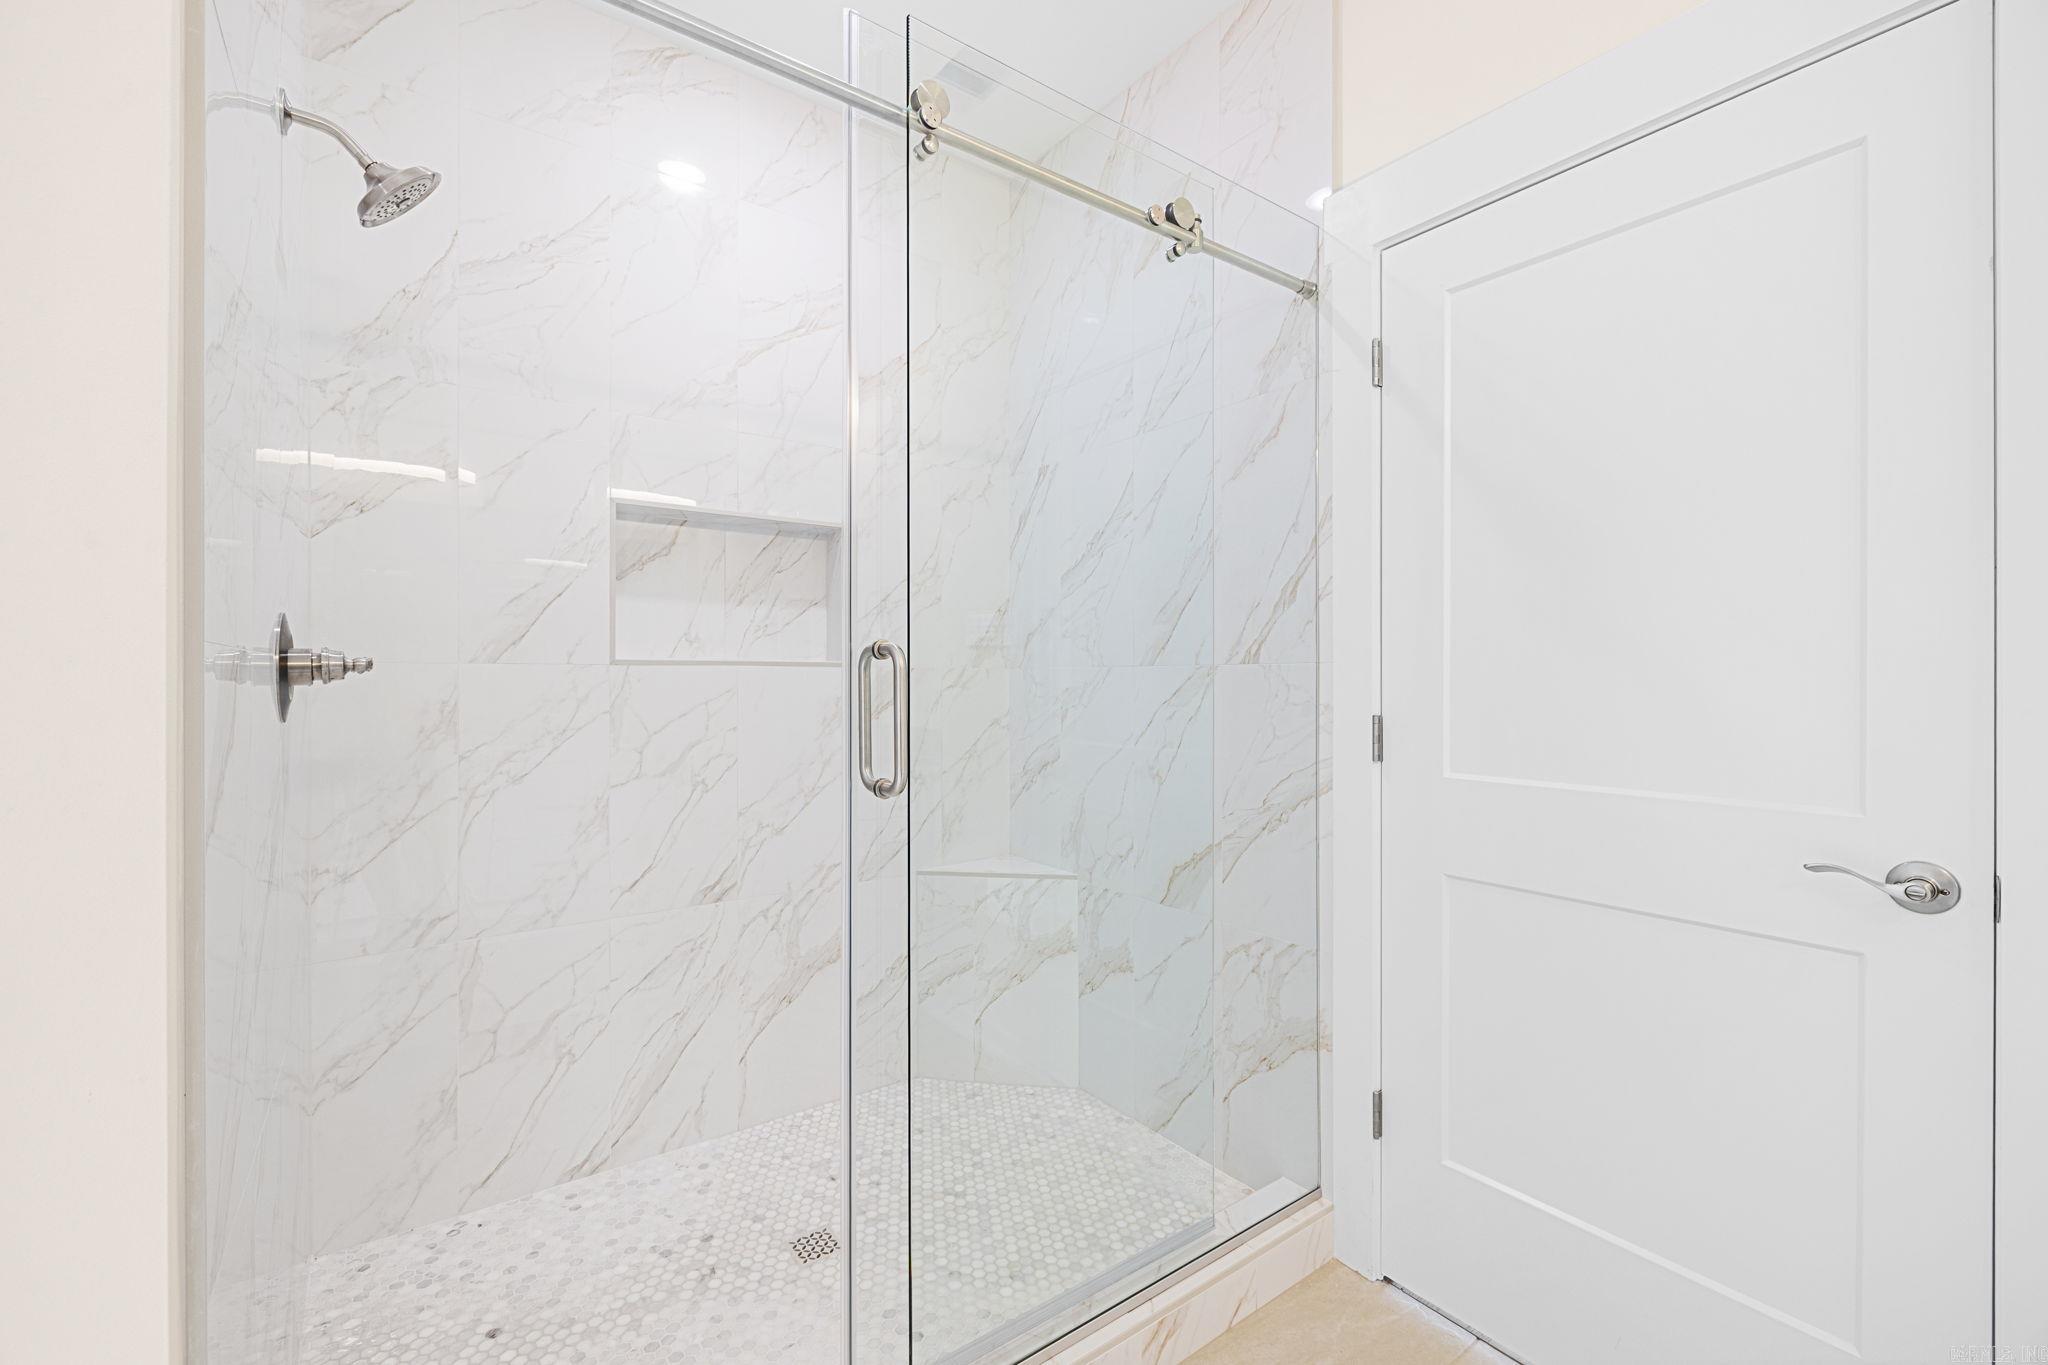
Walk-in shower with clear glass doors, marble-look tile, and a recessed wall niche.
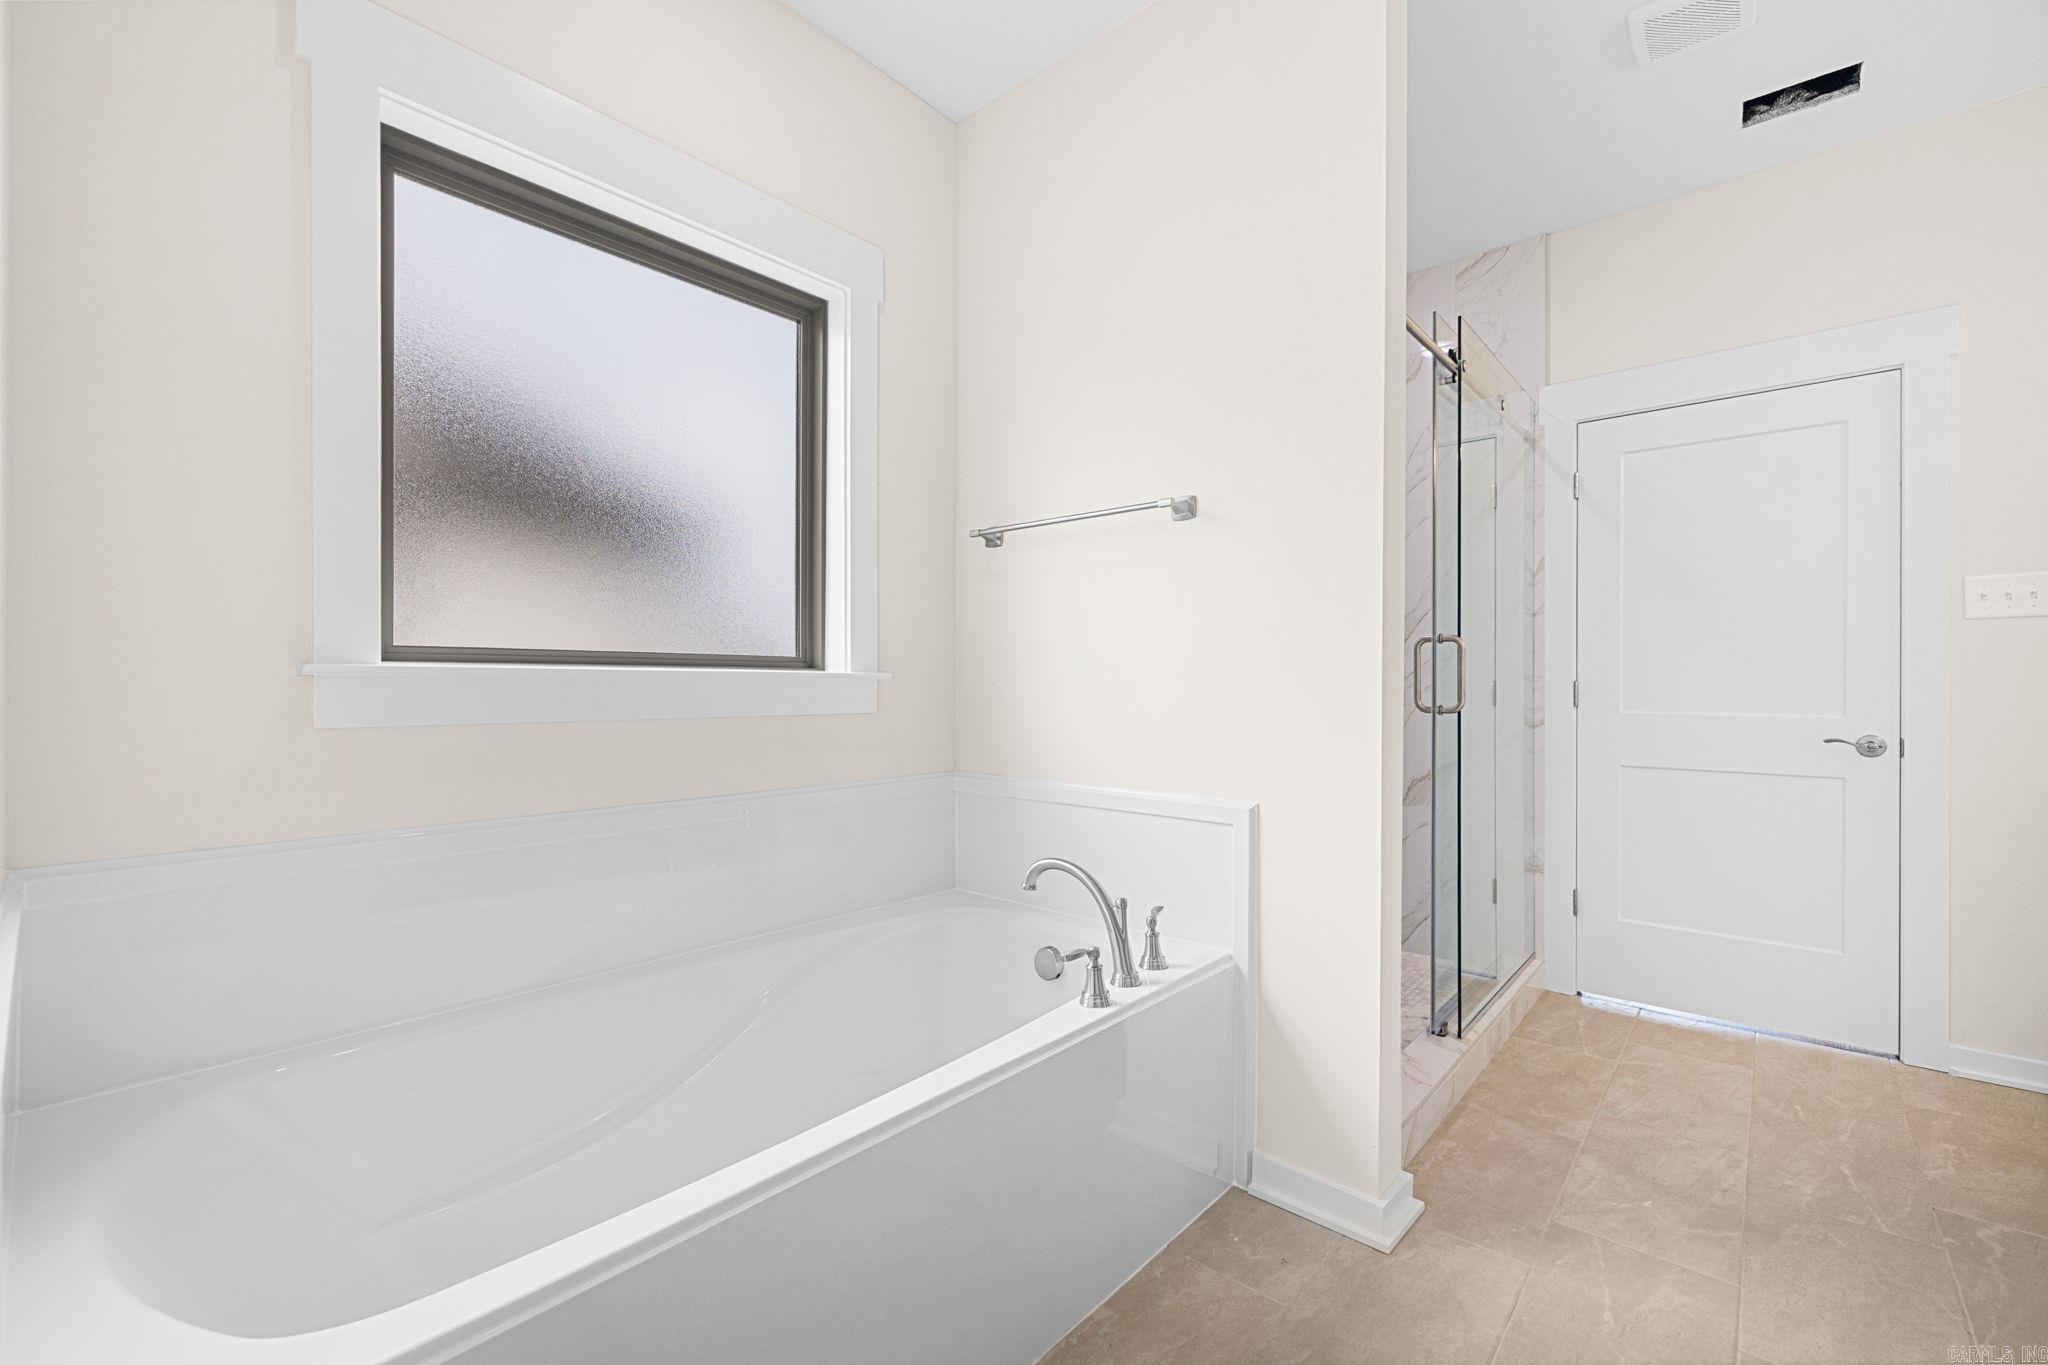
Bathroom with a built-in tub beneath a frosted window and a glass-enclosed shower.
Bathroom with a white double vanity, stone countertop, and glass shower with marble-look tile.
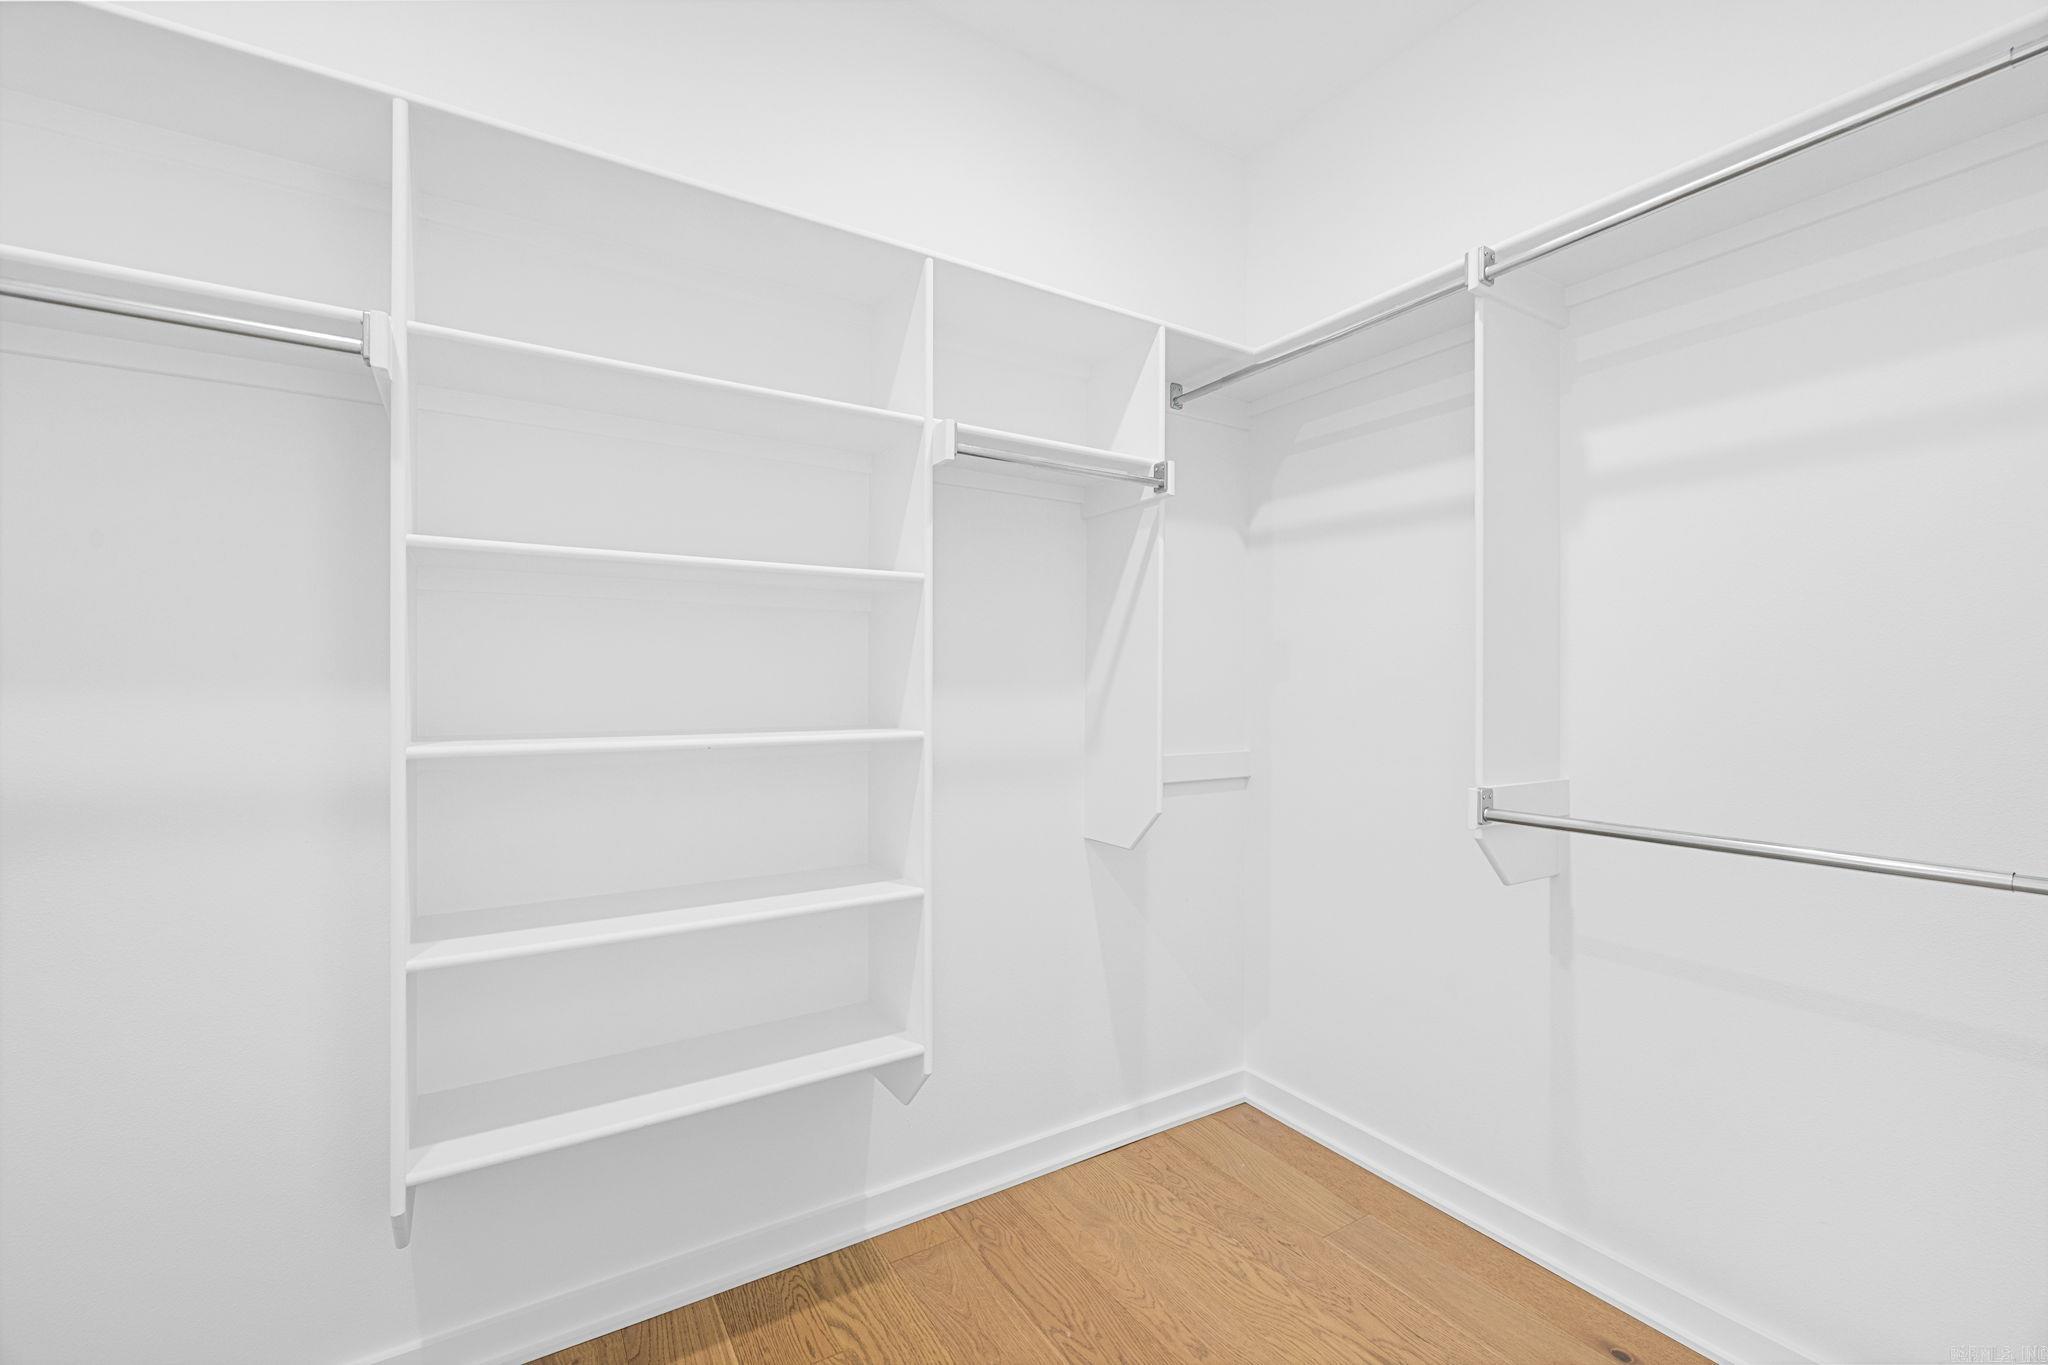
Walk-in closet with built-in white shelving, hanging rods, and a light wood floor.
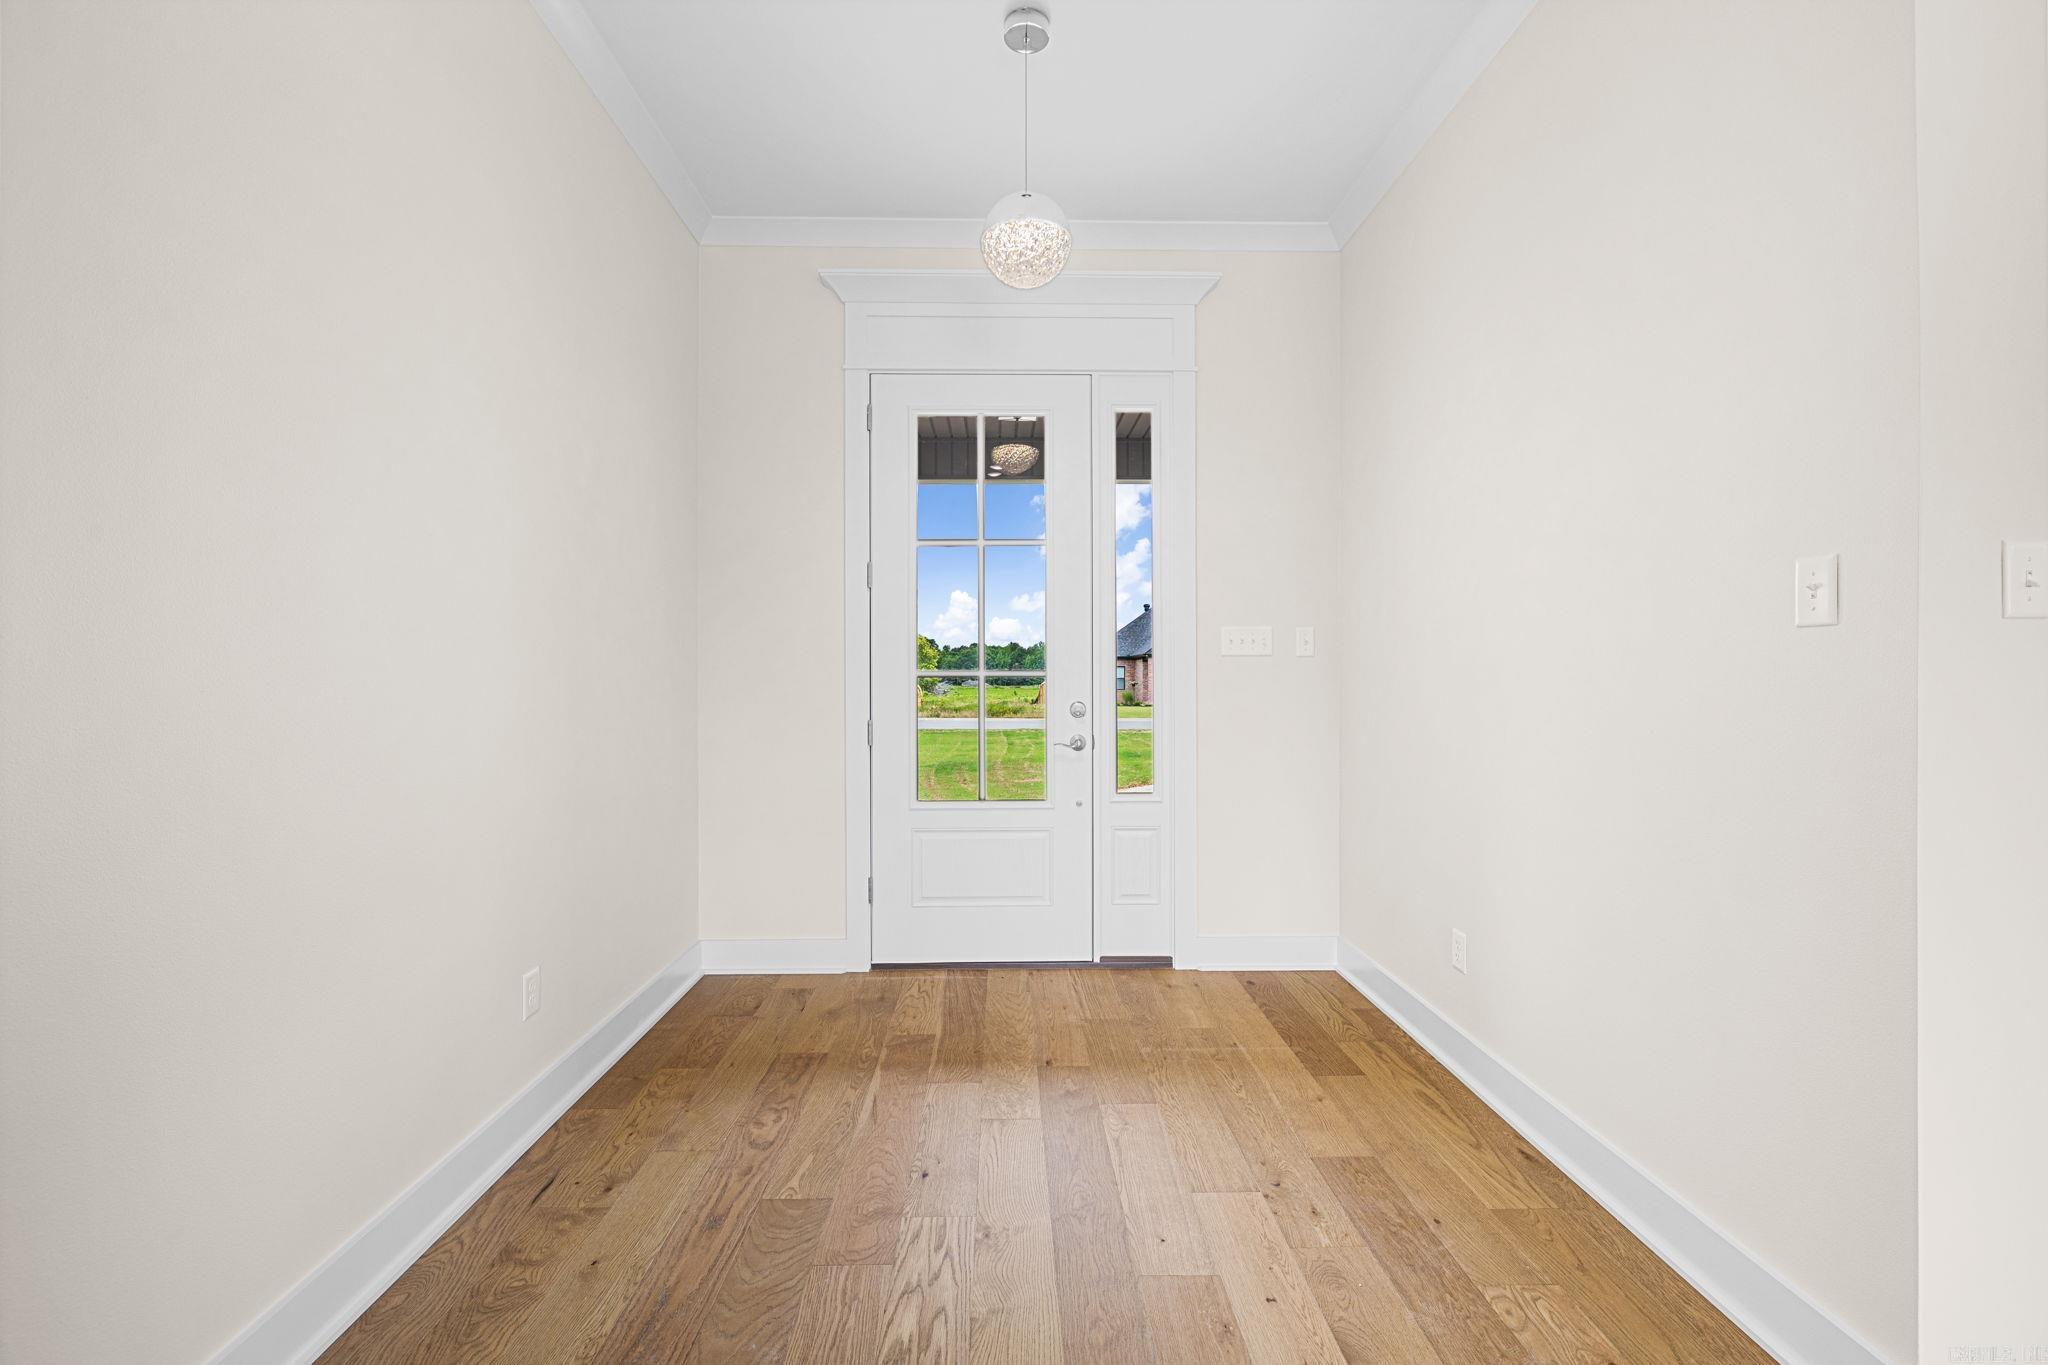
Vacant entry foyer with hardwood floors, a glass-panel front door, and a hanging pendant light.
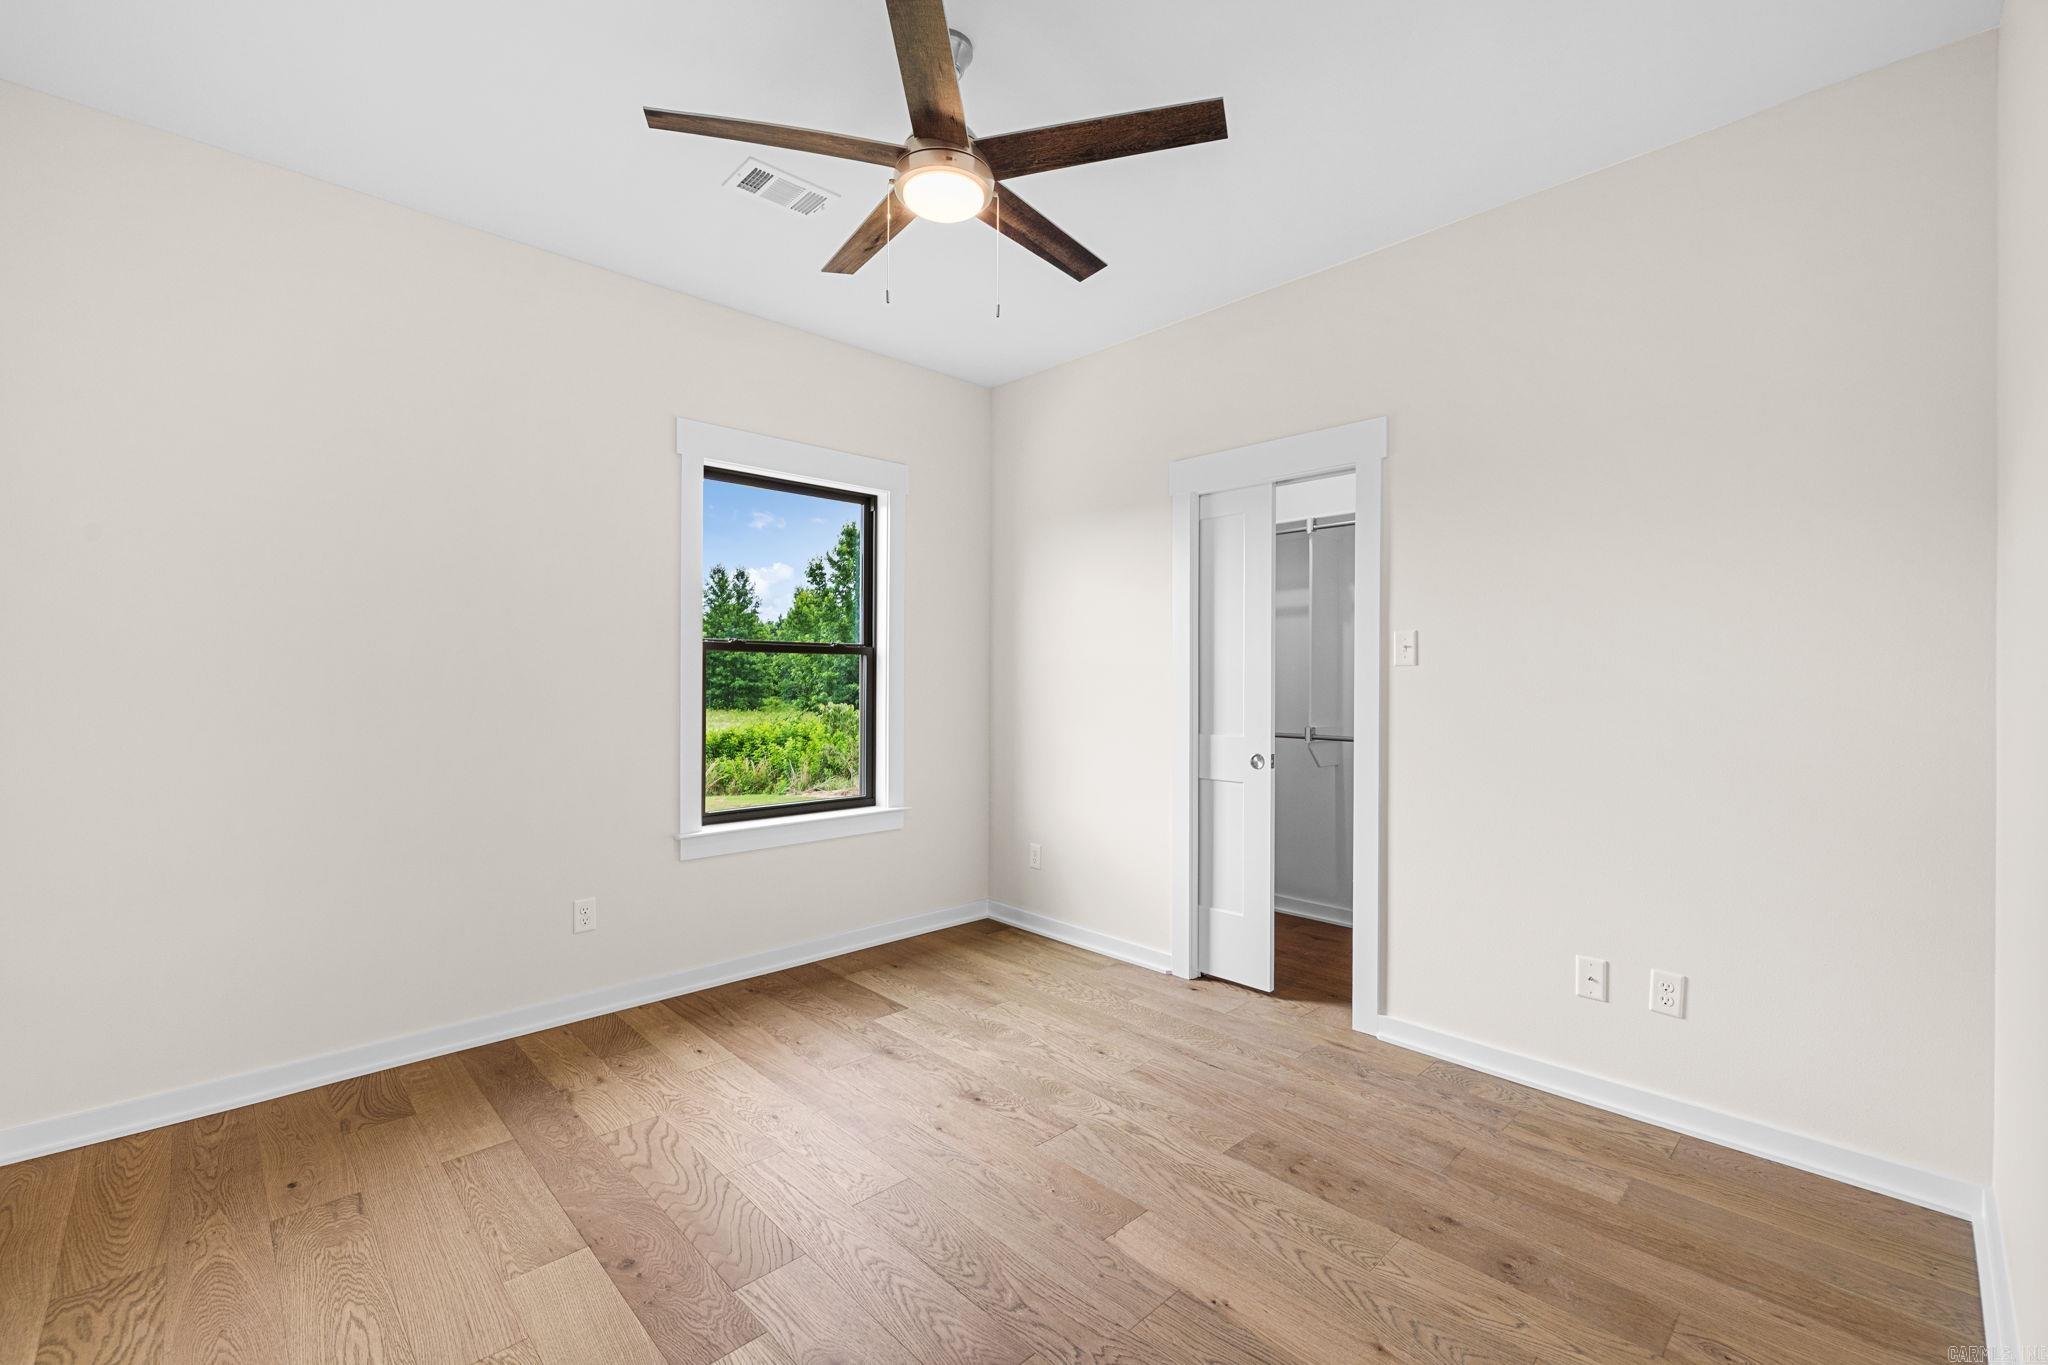
Empty room with hardwood floors, a large window overlooking greenery, and a wood-blade ceiling fan.
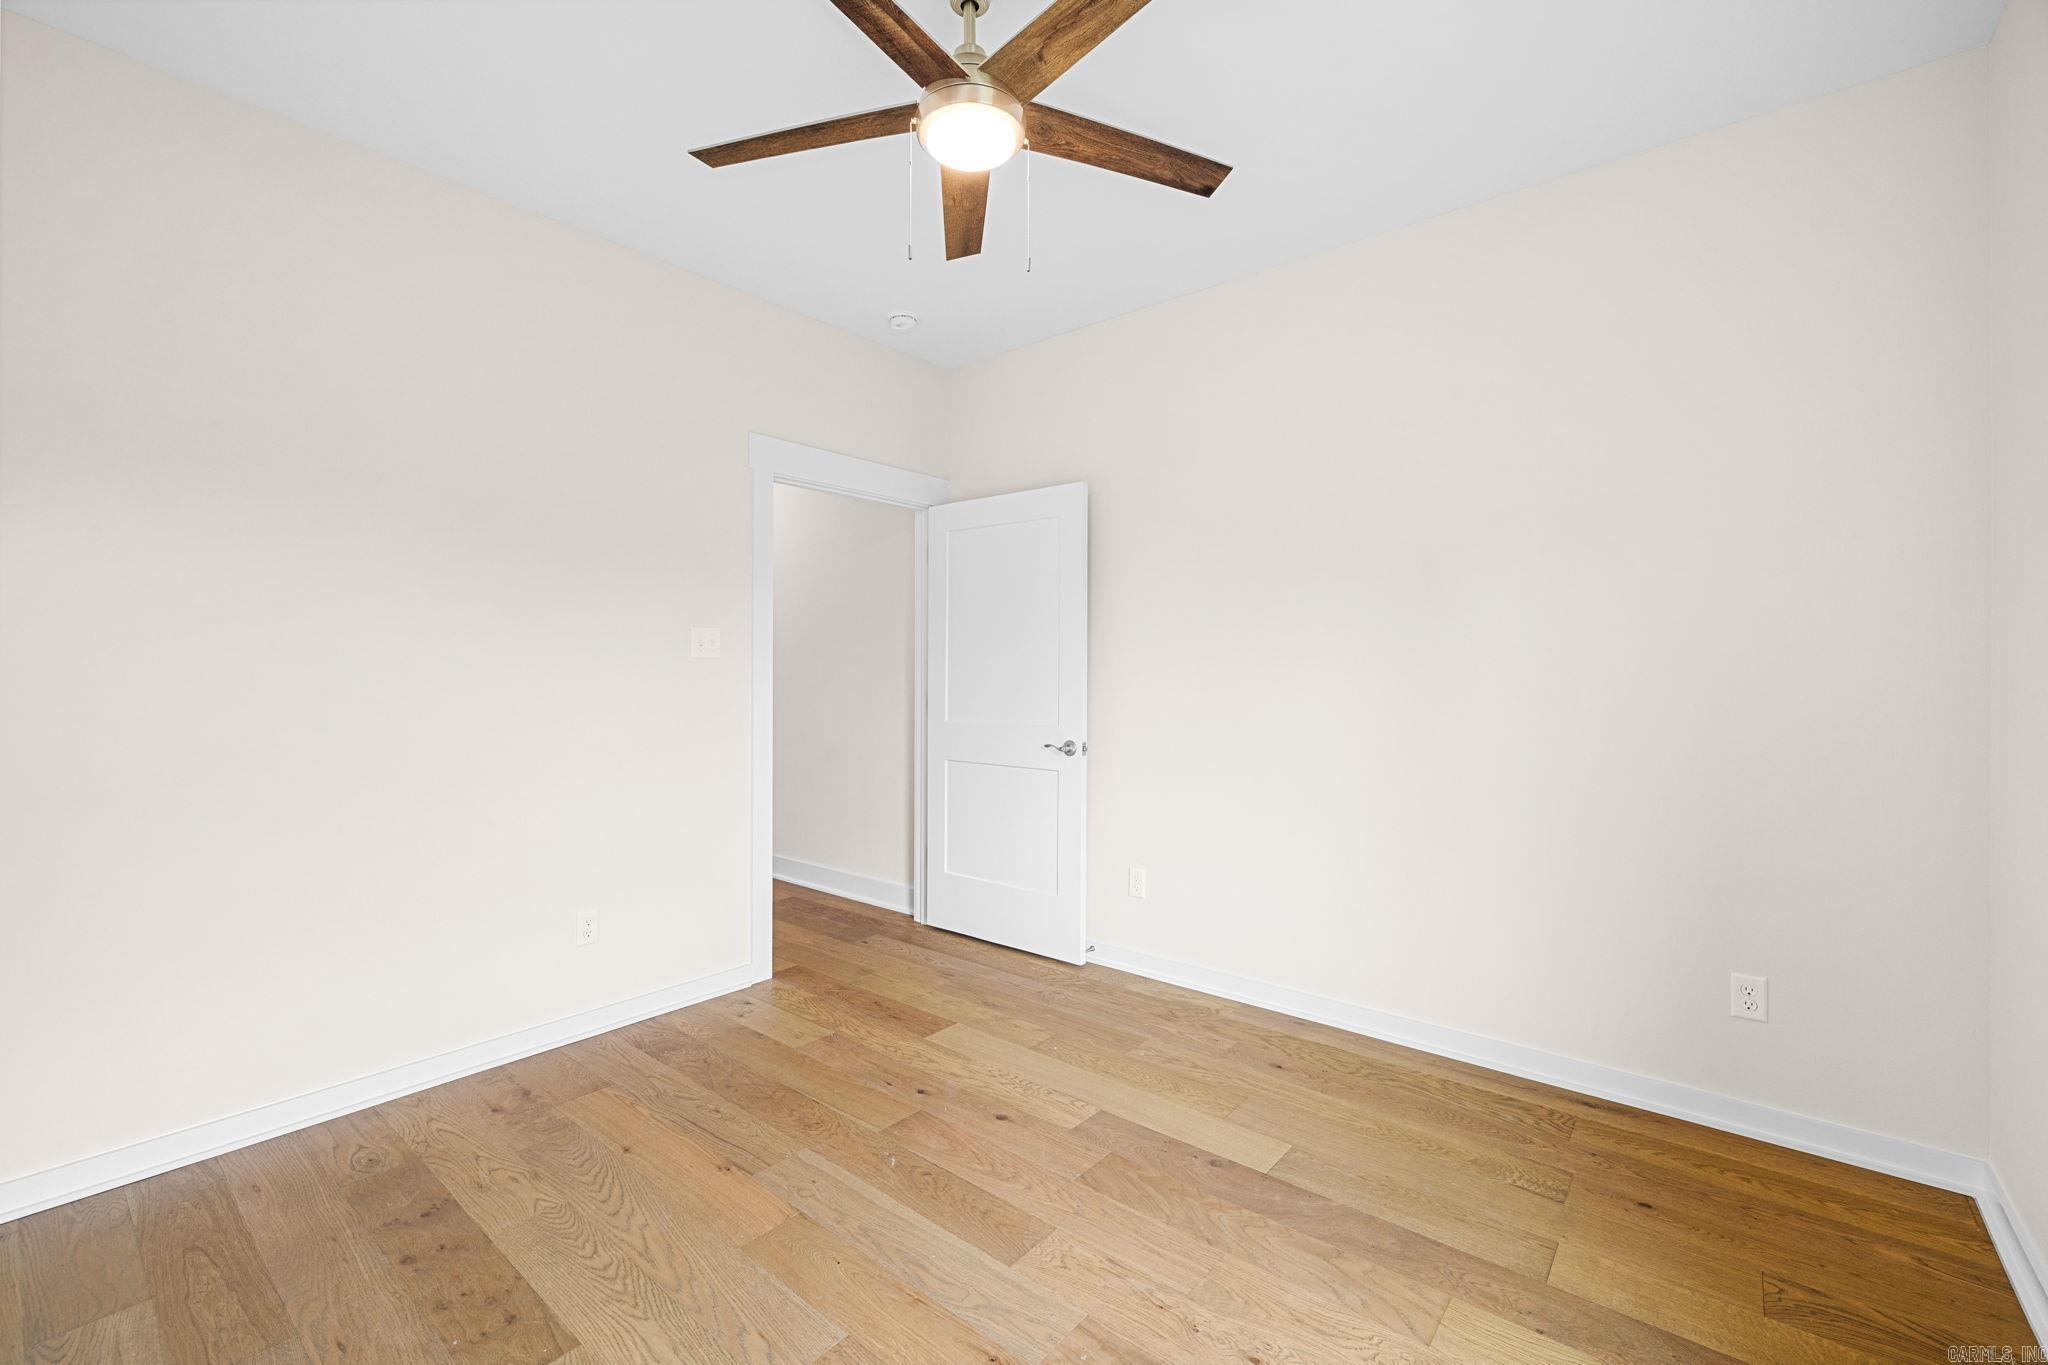
Vacant room with light wood floors, white paneled doors, and a wood-blade ceiling fan.
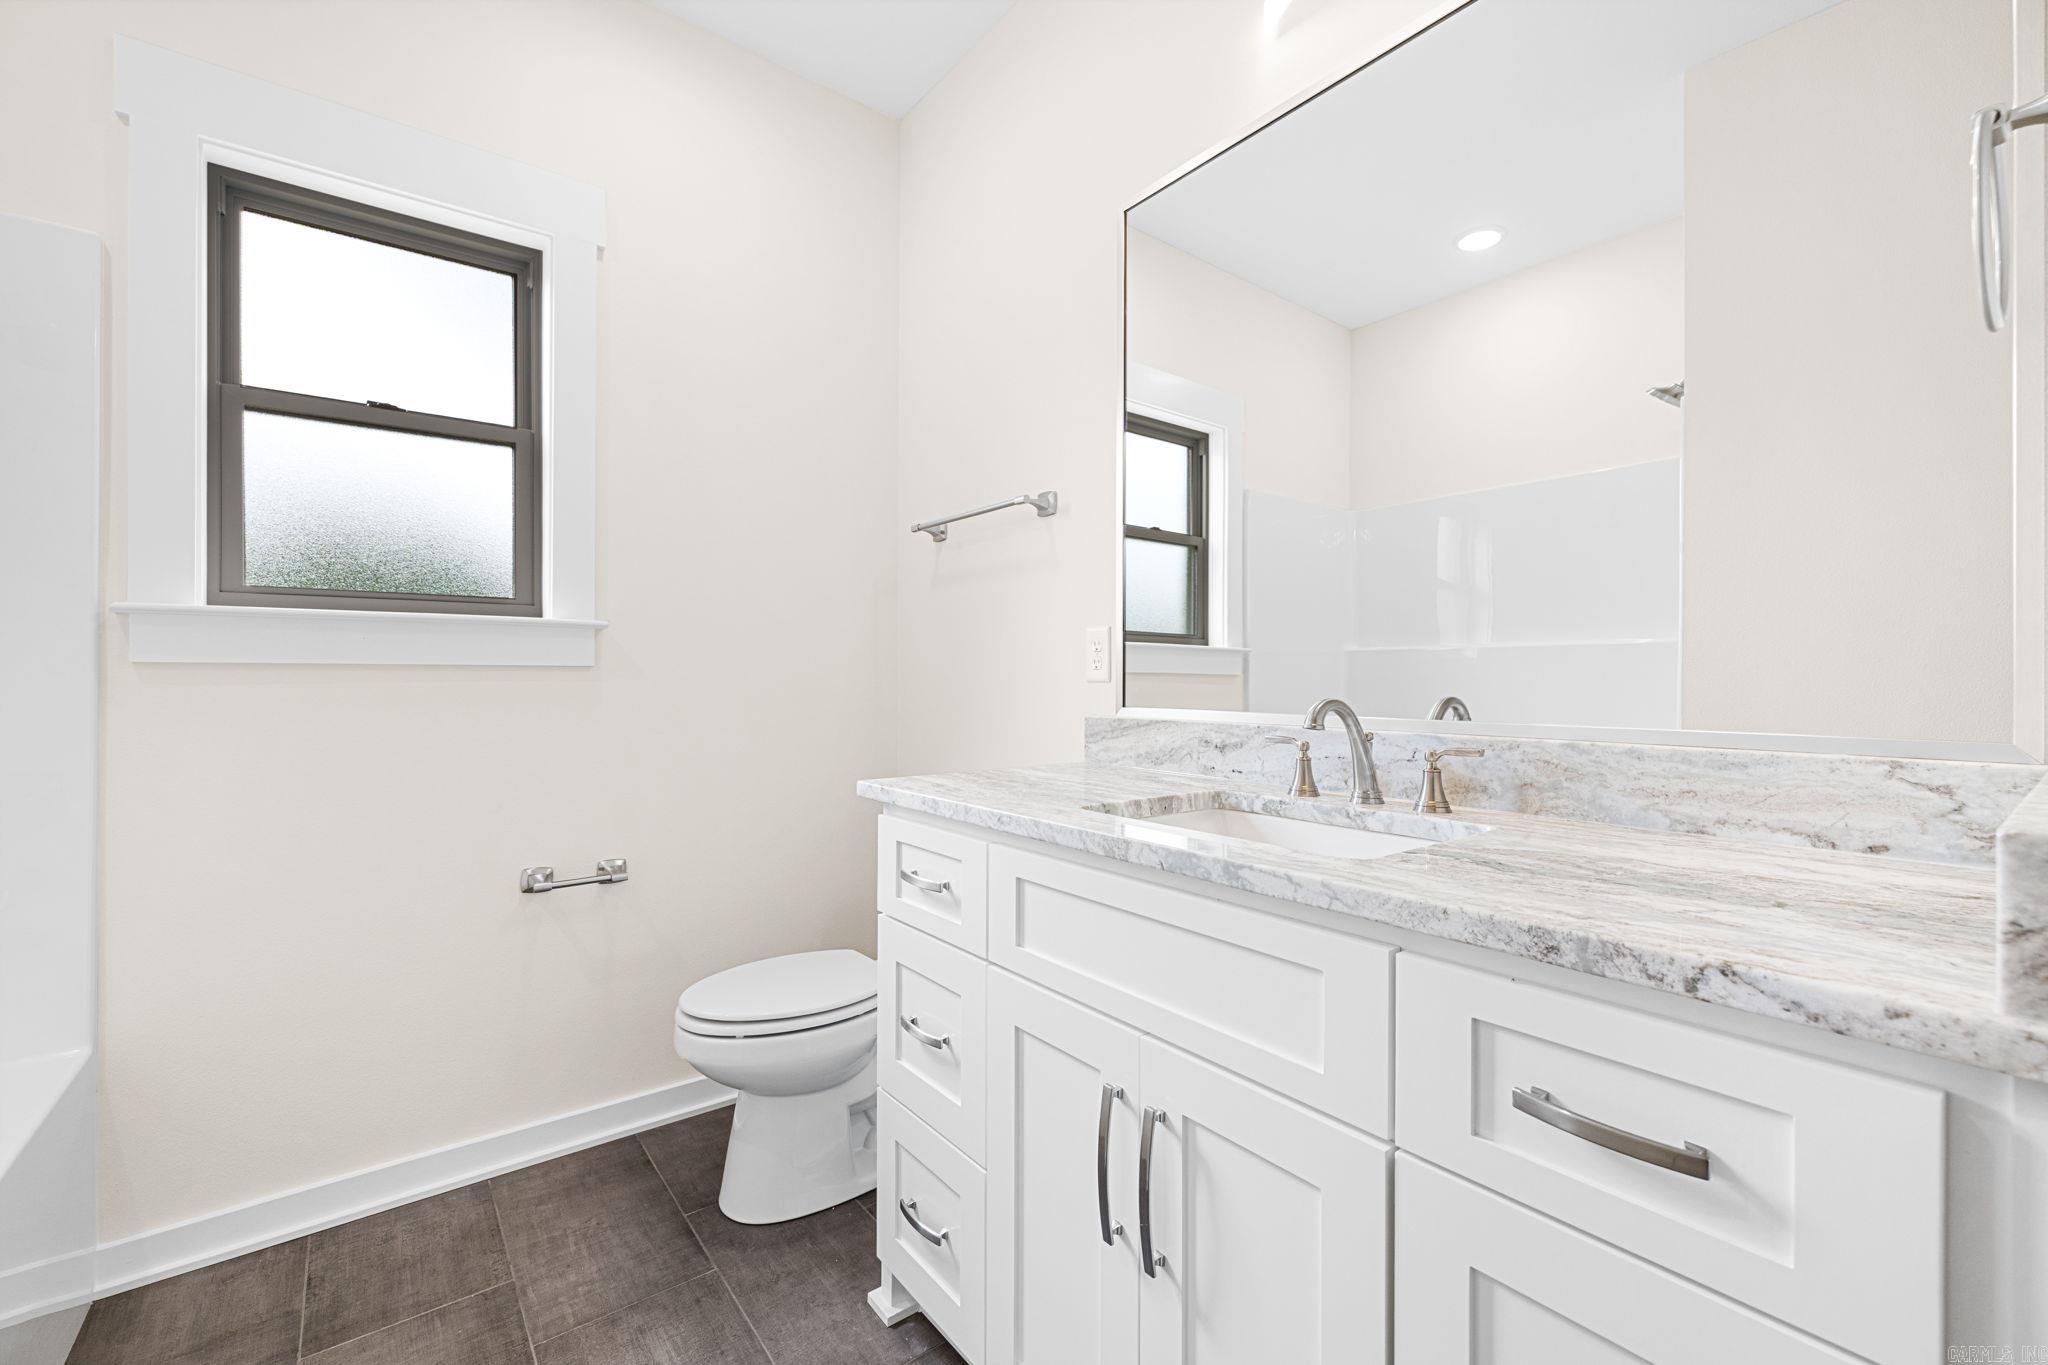
Bathroom with a white vanity, marble-look countertop, large mirror, and frosted window.
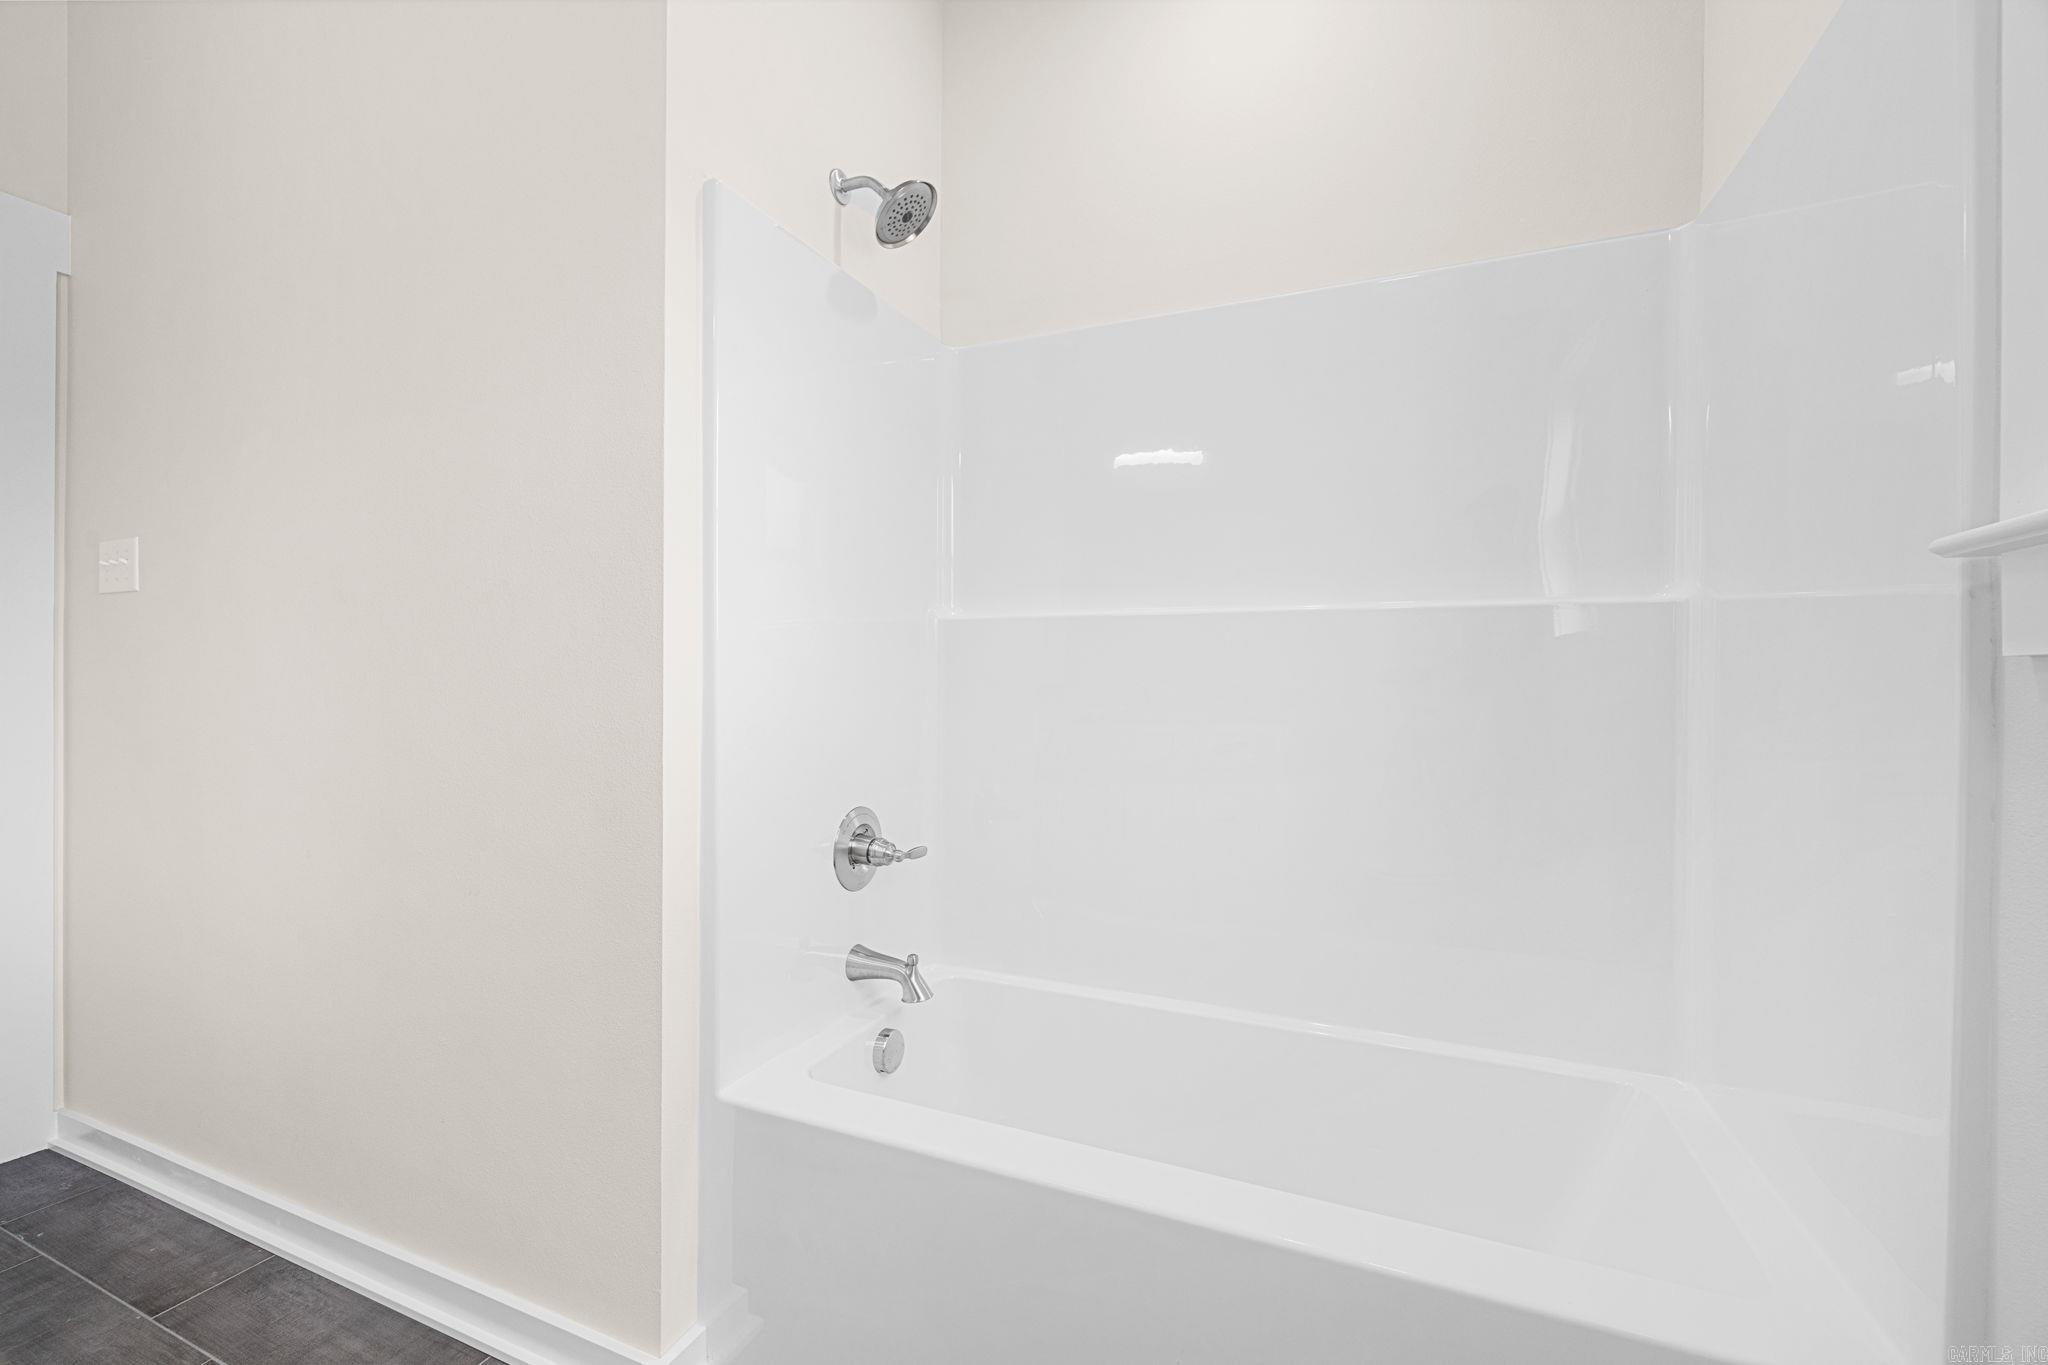
Bathroom tub and shower with a white molded surround, chrome fixtures, and dark tile flooring.
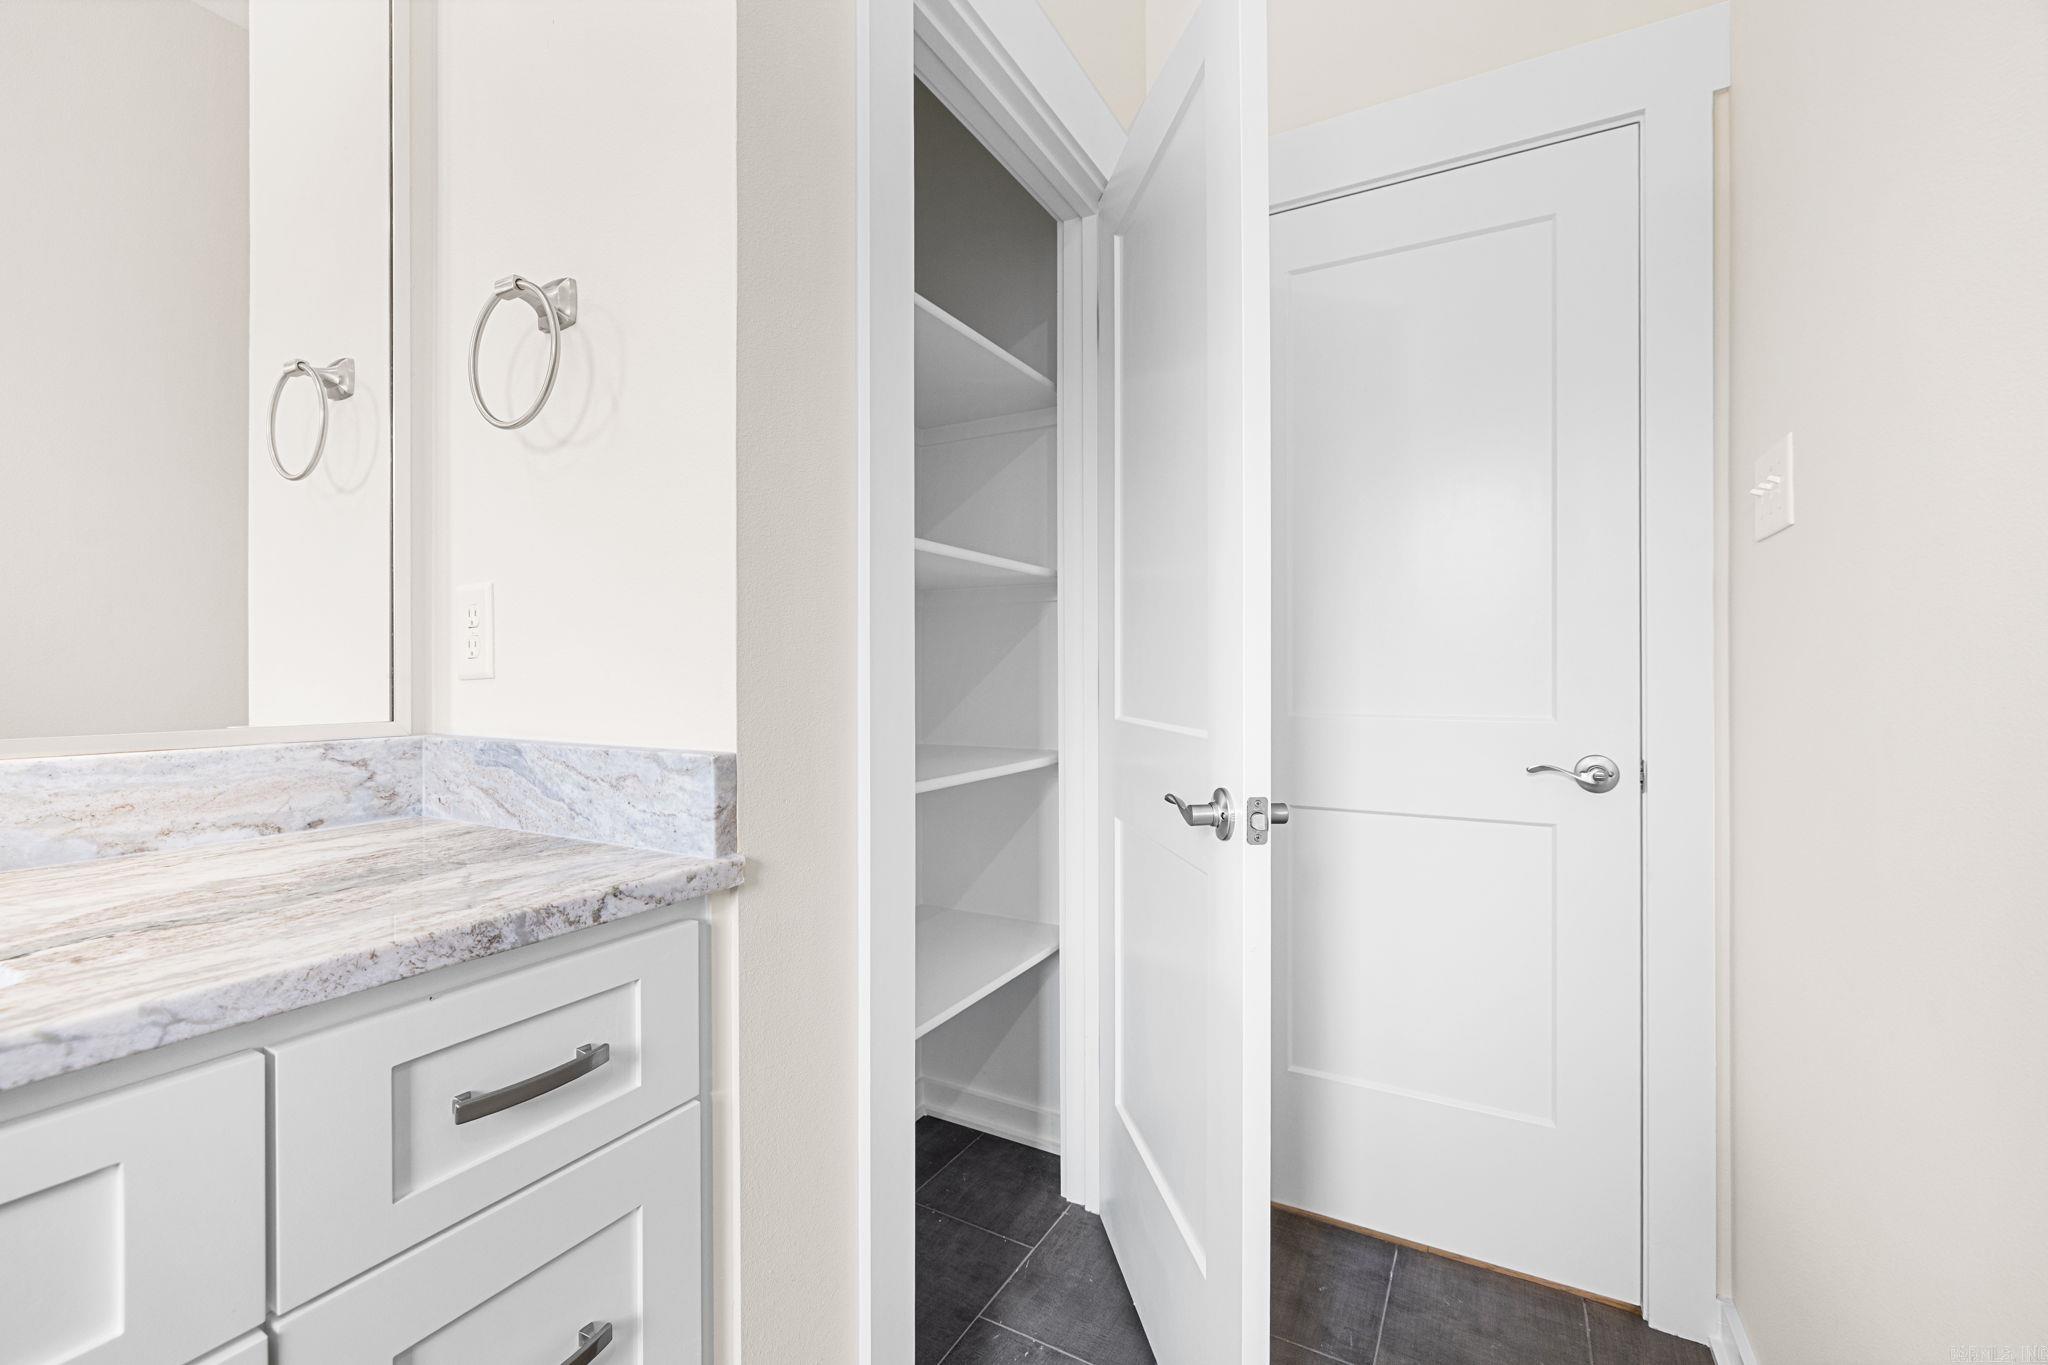
Bathroom vanity with a veined stone counter beside an open, built-in linen closet.
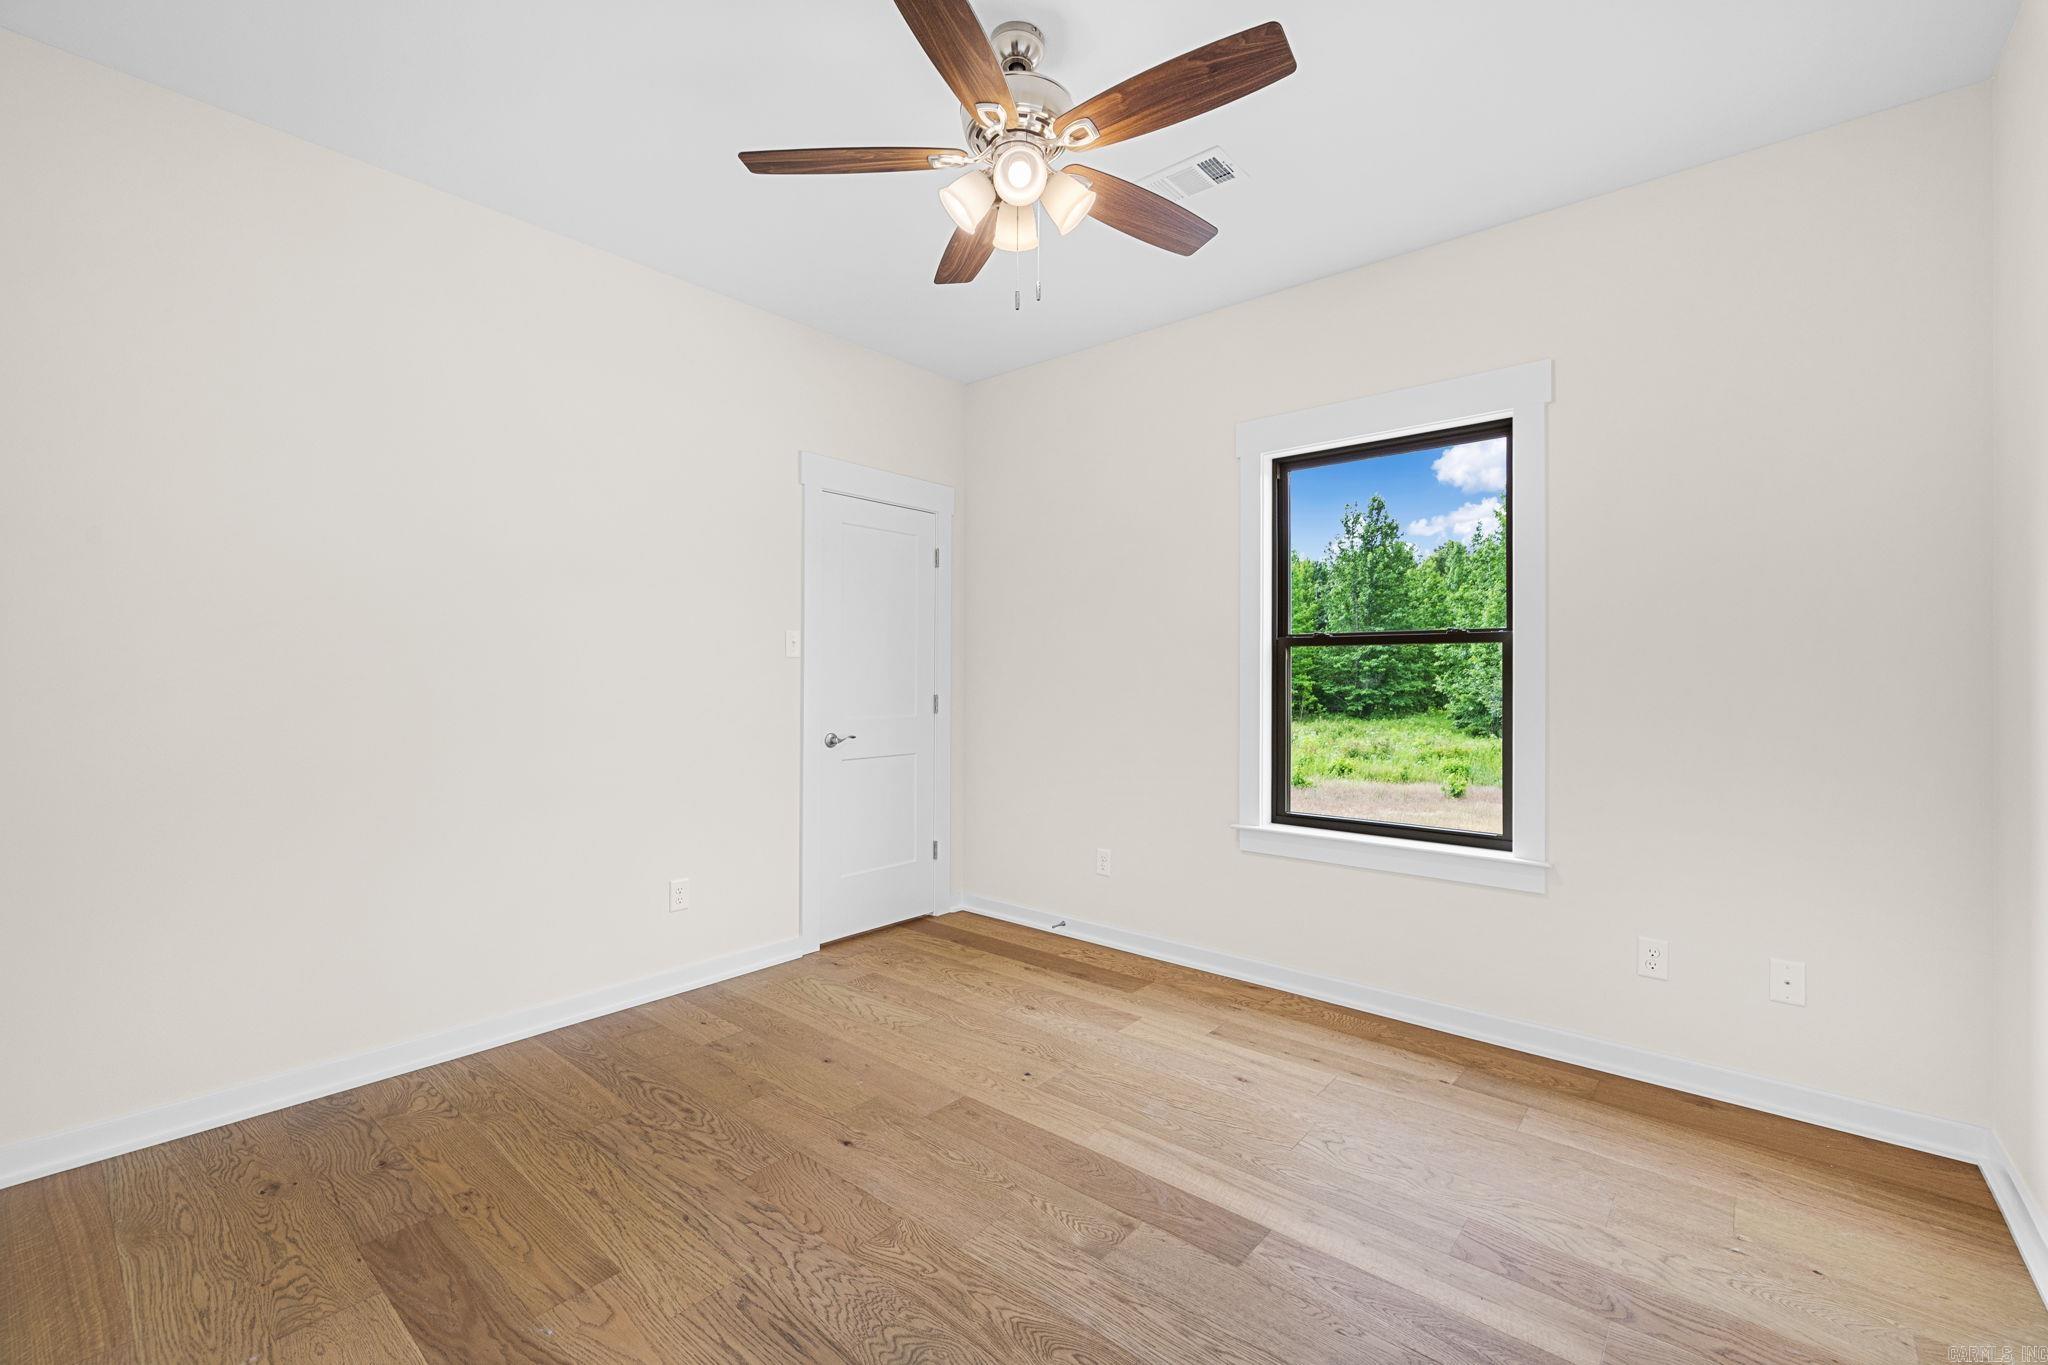
Empty bedroom with wood floors, a ceiling fan, and a window overlooking greenery.
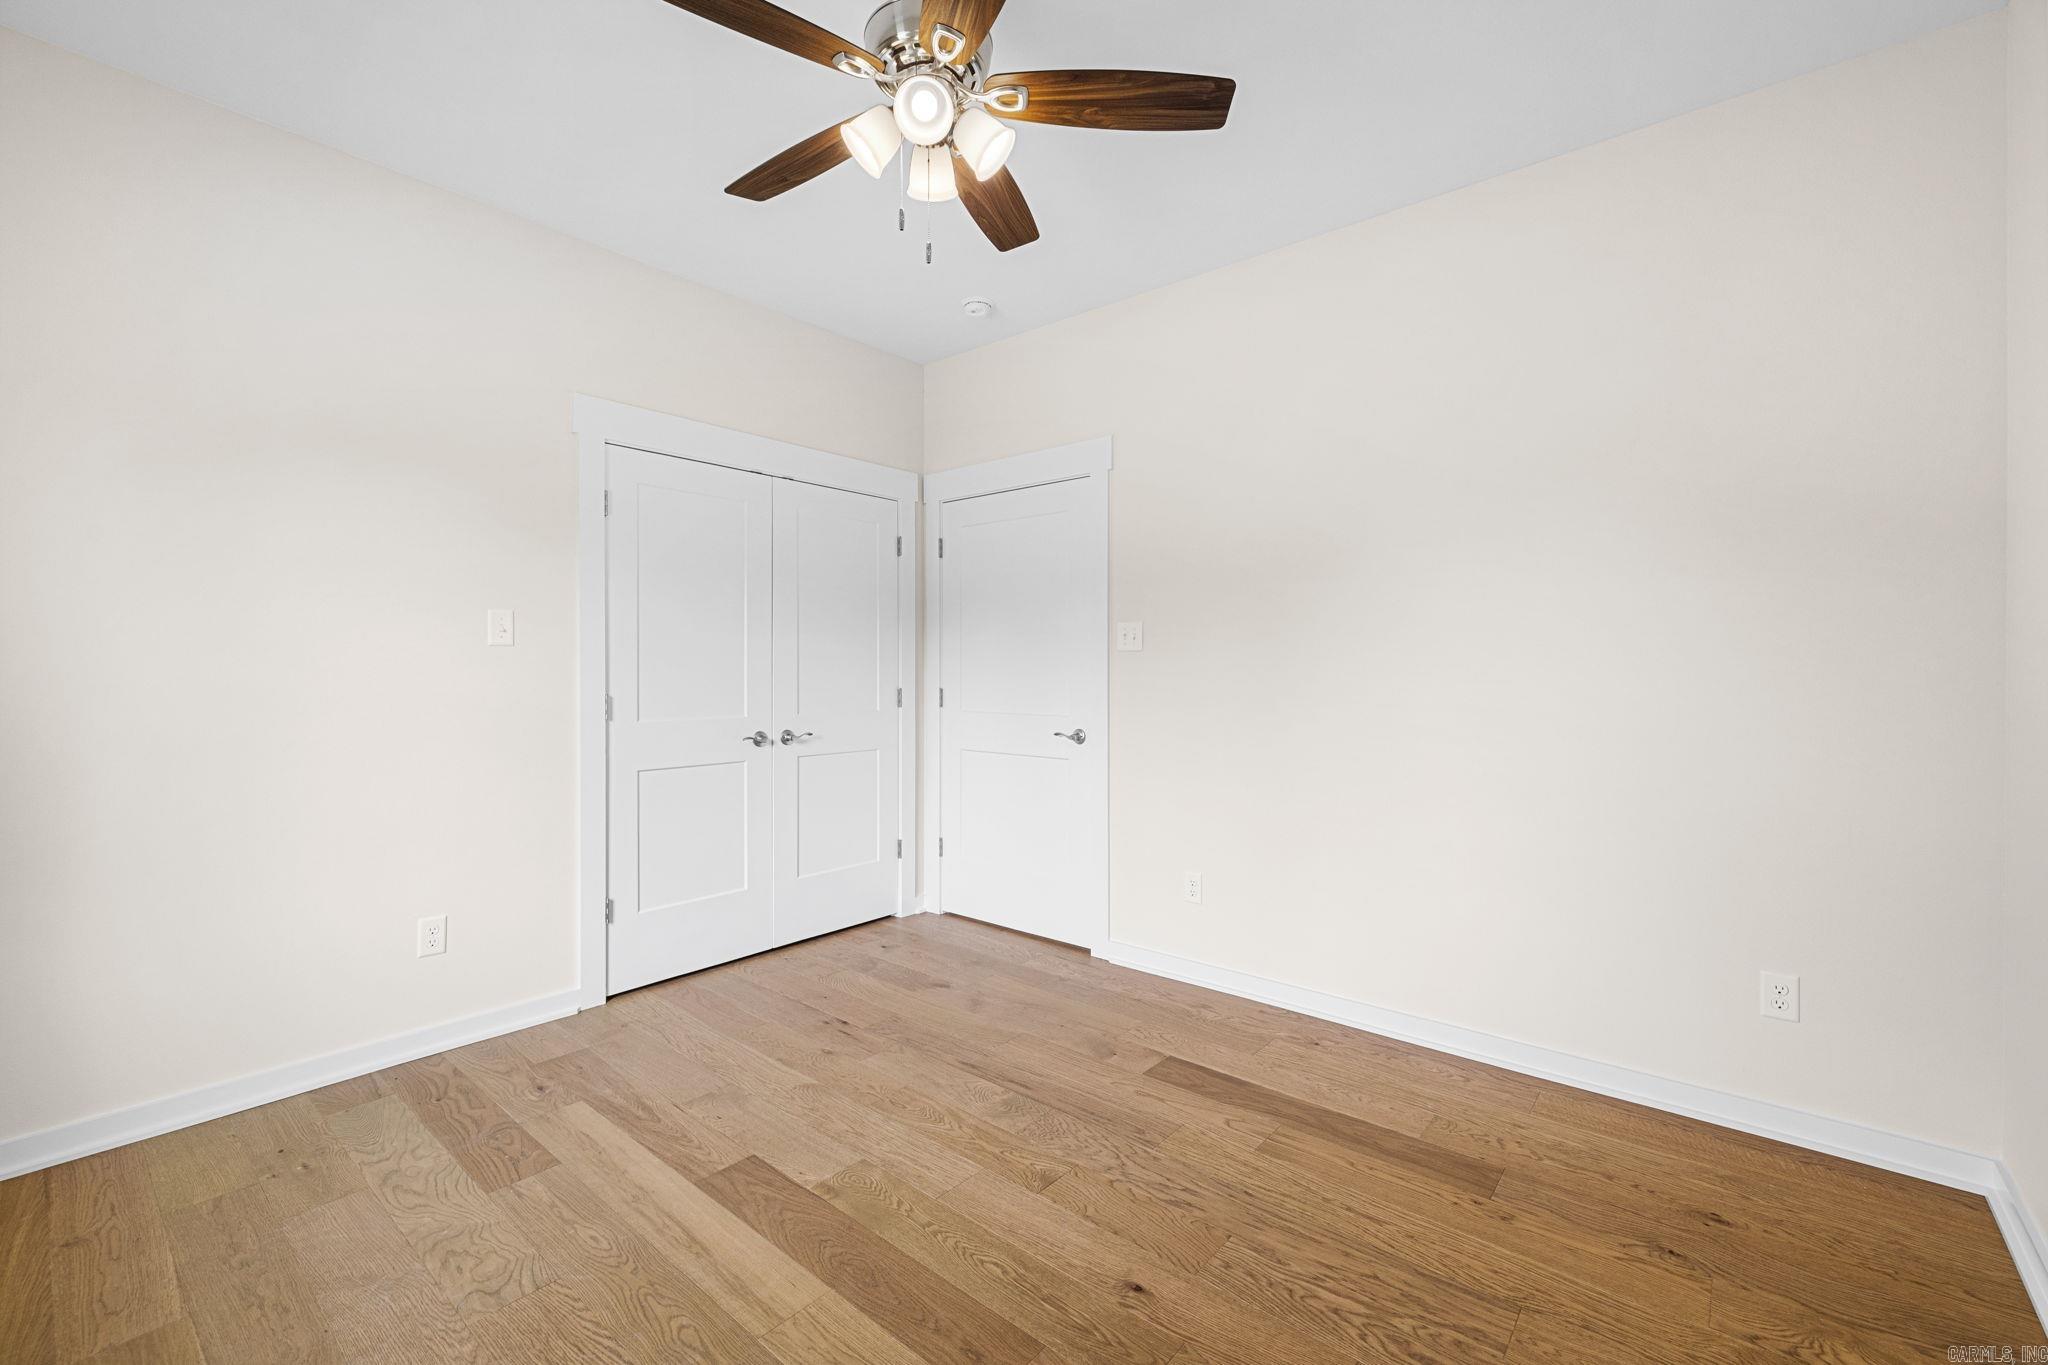
Vacant room with hardwood floors, a ceiling fan, and white double closet doors.
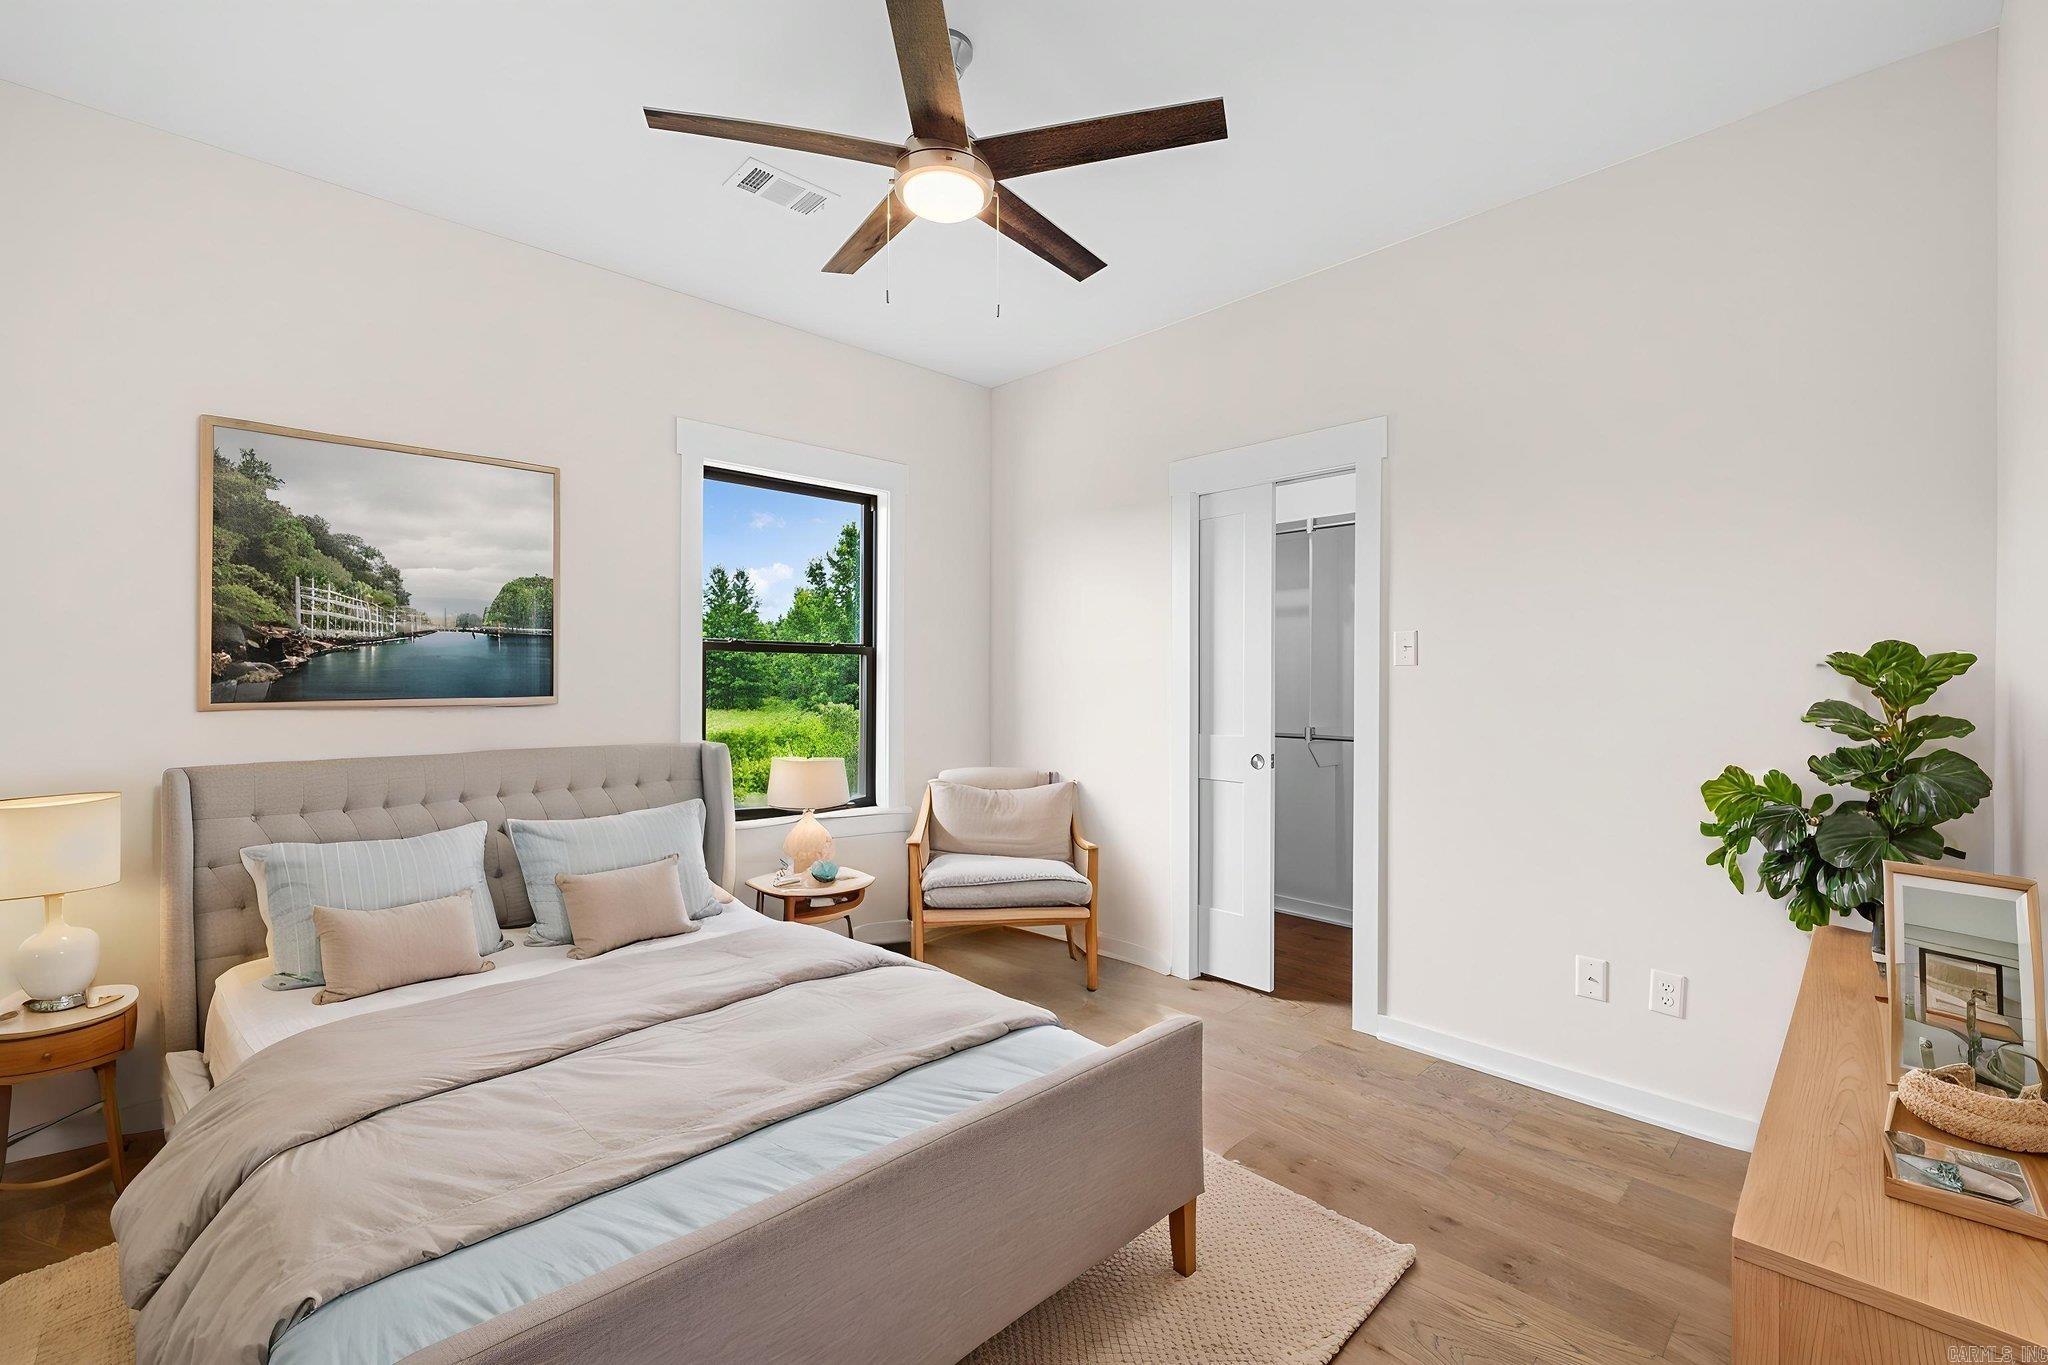
Staged bedroom with an upholstered bed, wood flooring, and a window overlooking green trees.
Empty bedroom with hardwood floors, a ceiling fan, and a window overlooking greenery.
Empty room with hardwood floors and a wood-blade ceiling fan.
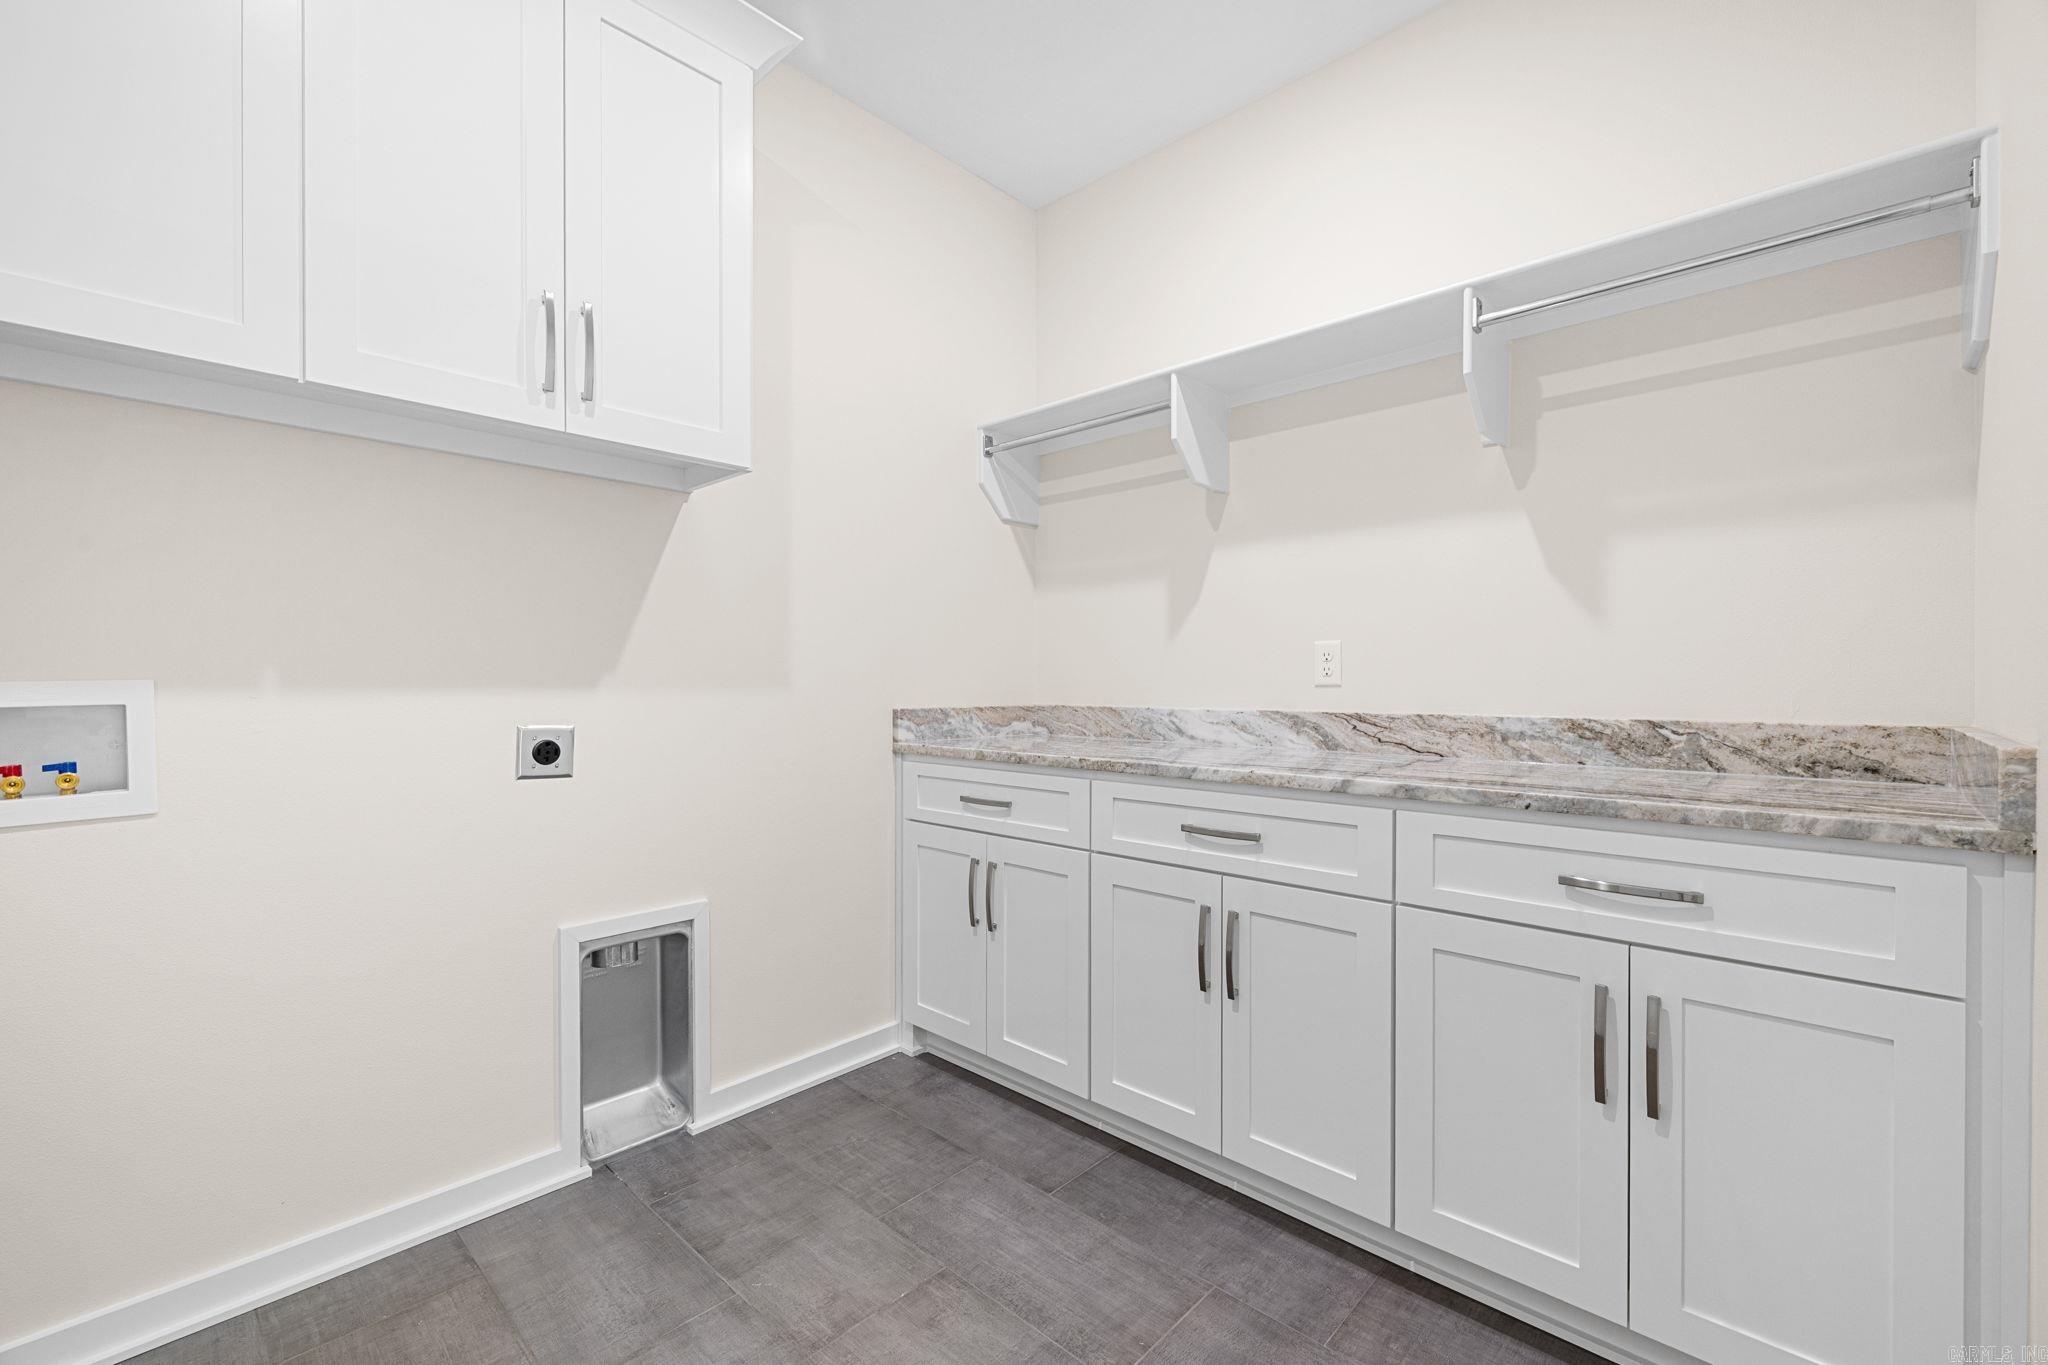
Laundry room with white cabinets, a stone counter, open shelves, and washer and dryer hookups.
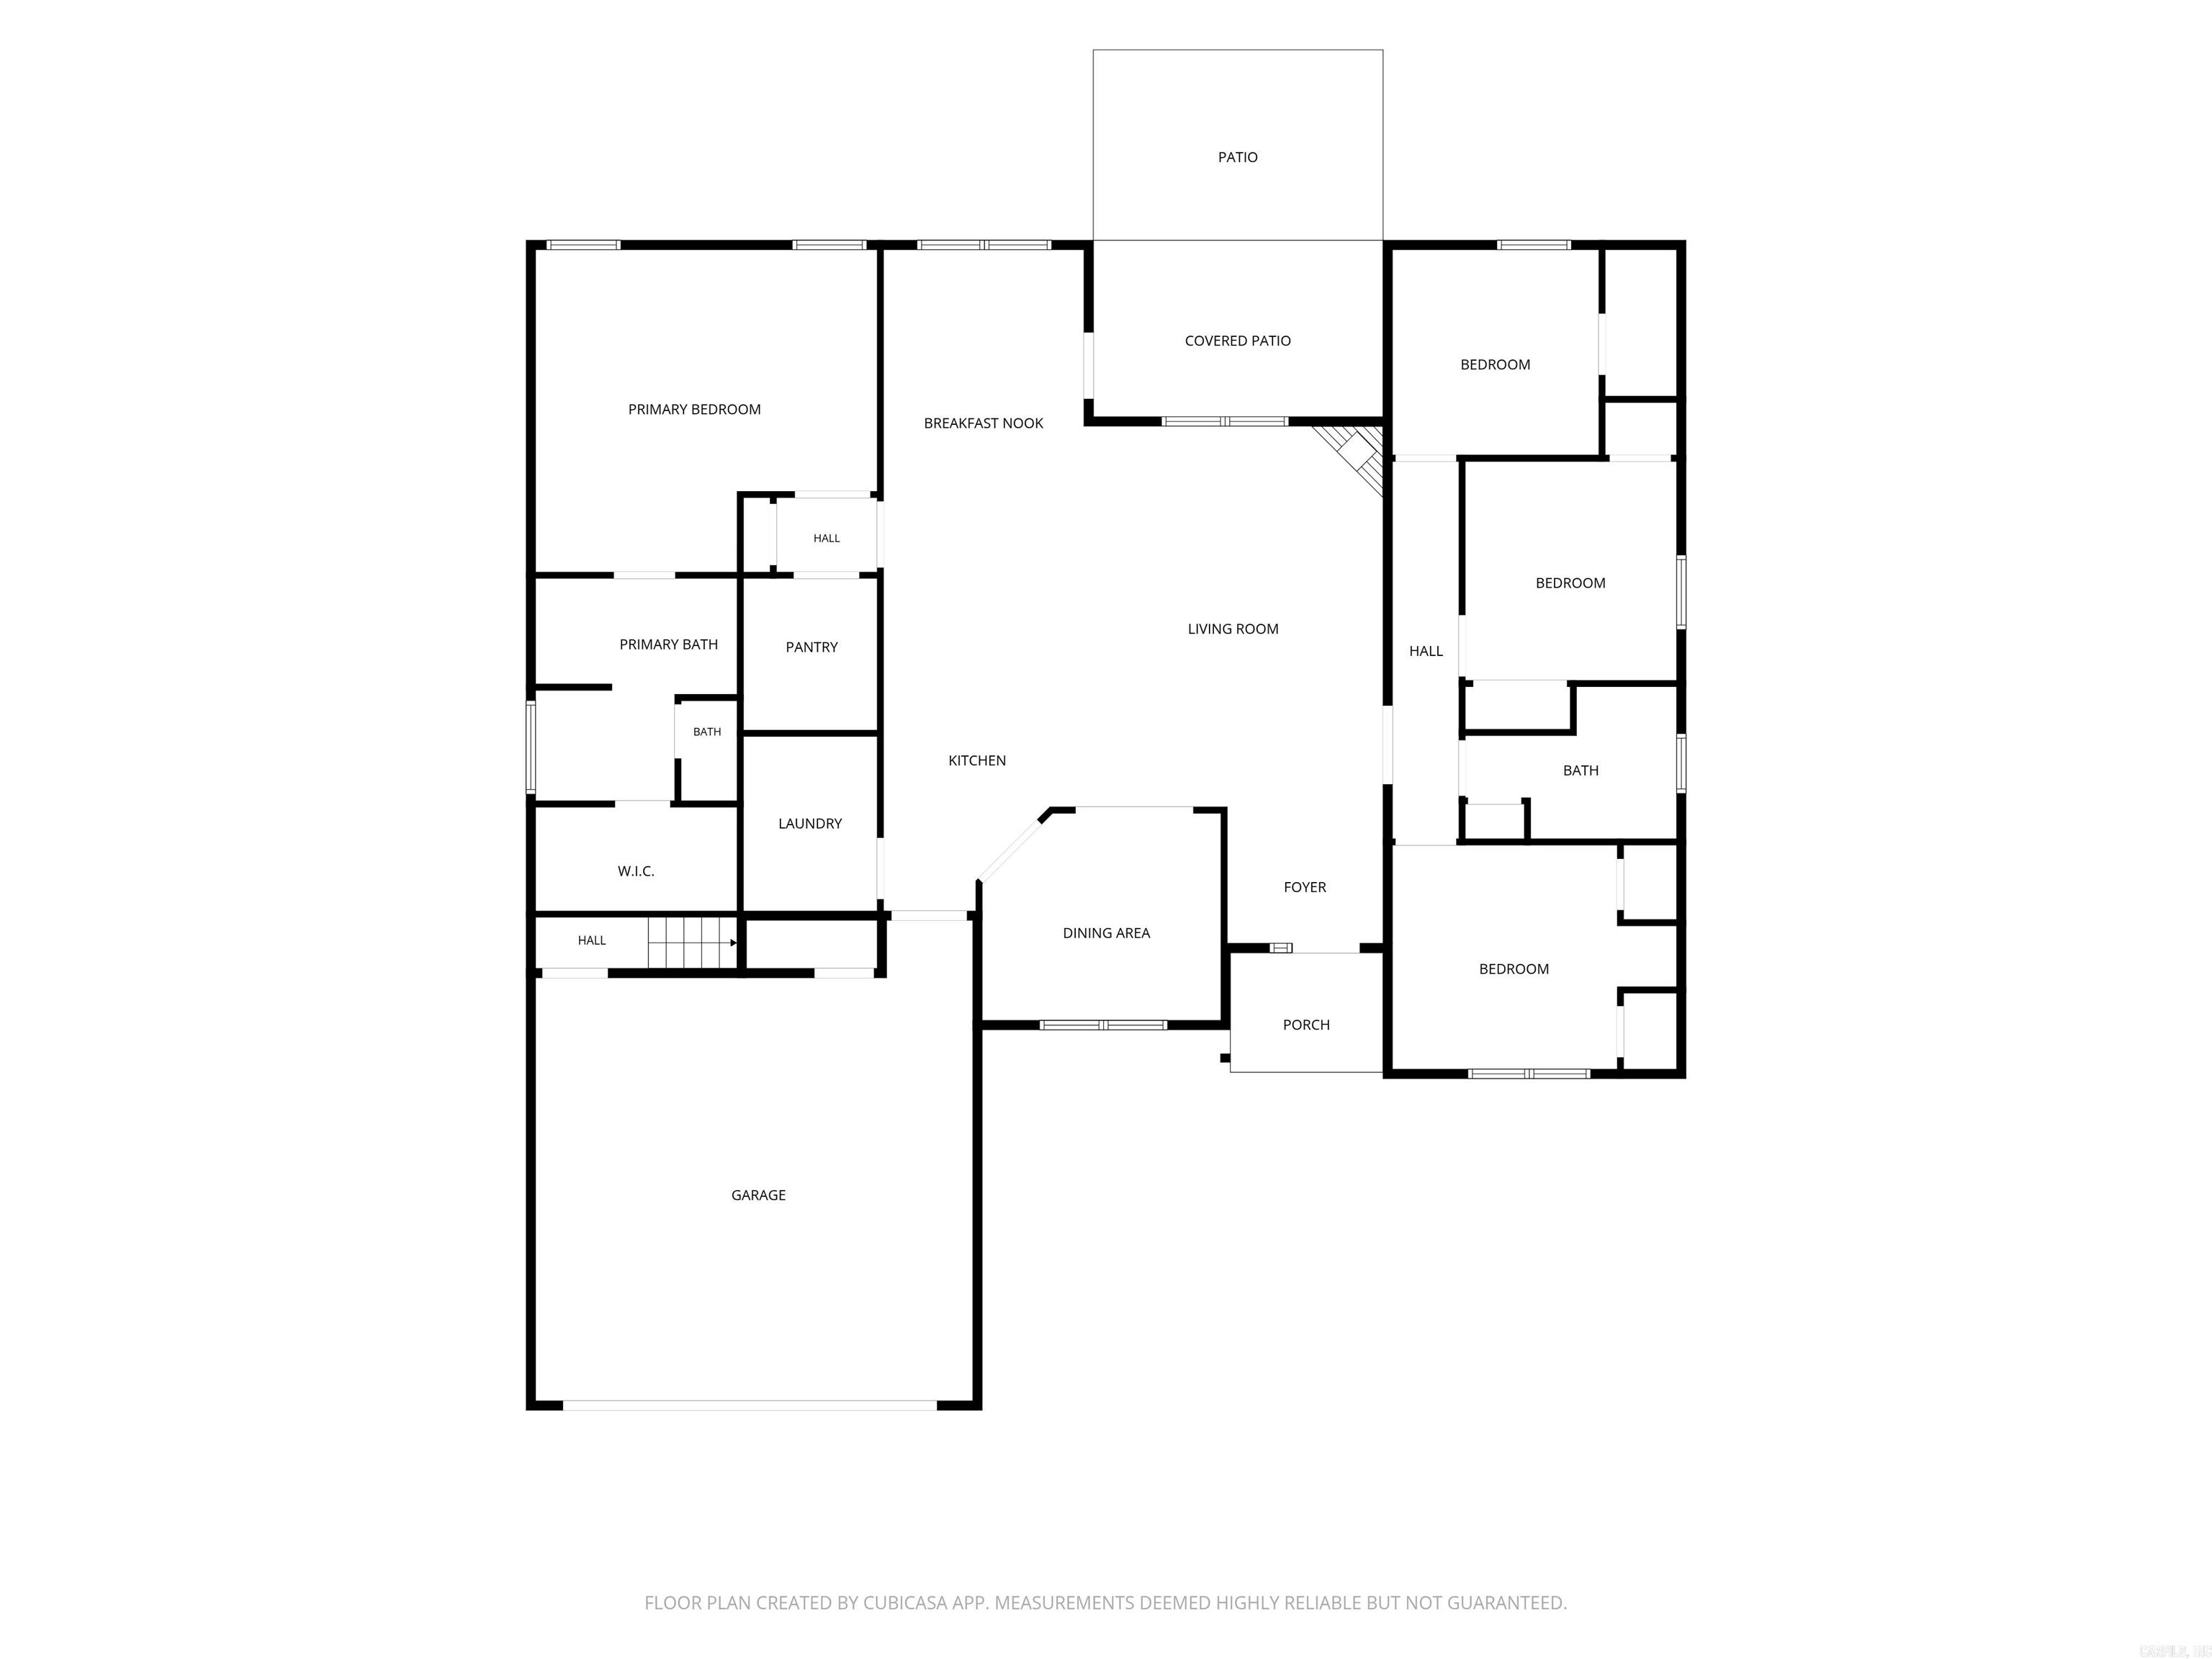
Floor plan showing four bedrooms, a garage, open living and dining areas, and covered and uncovered patios.
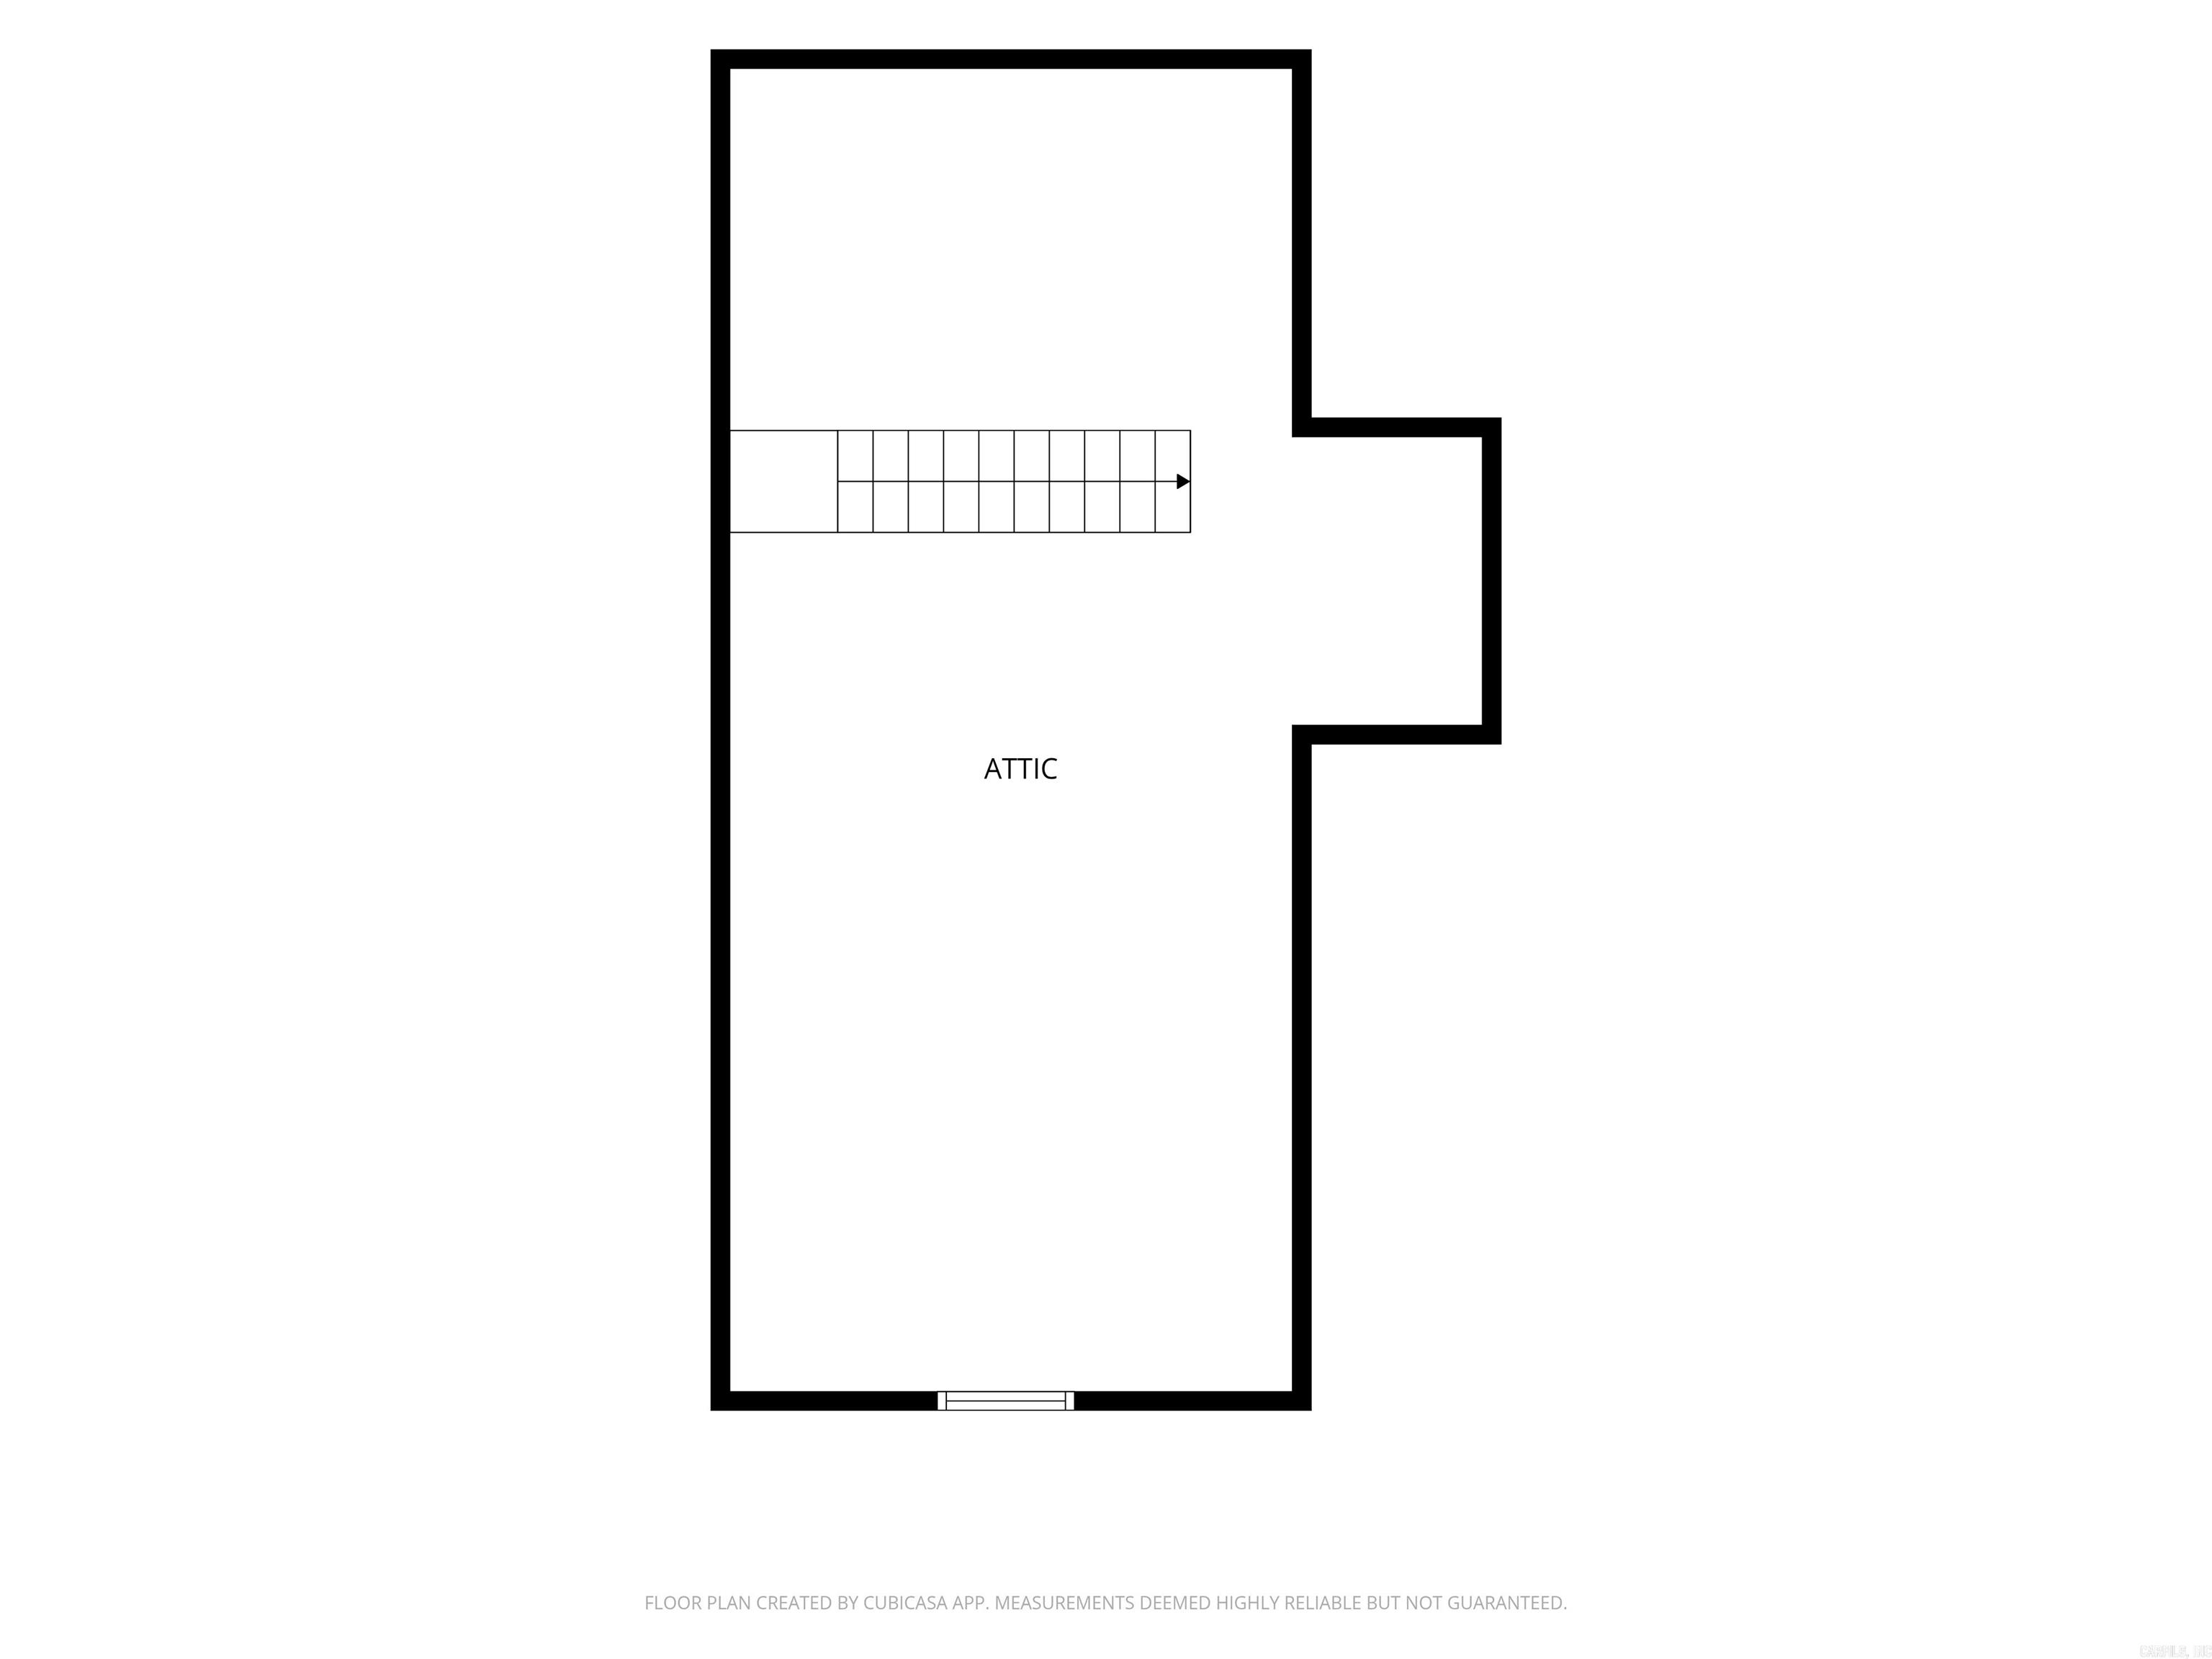
Attic floor plan with a staircase and window.
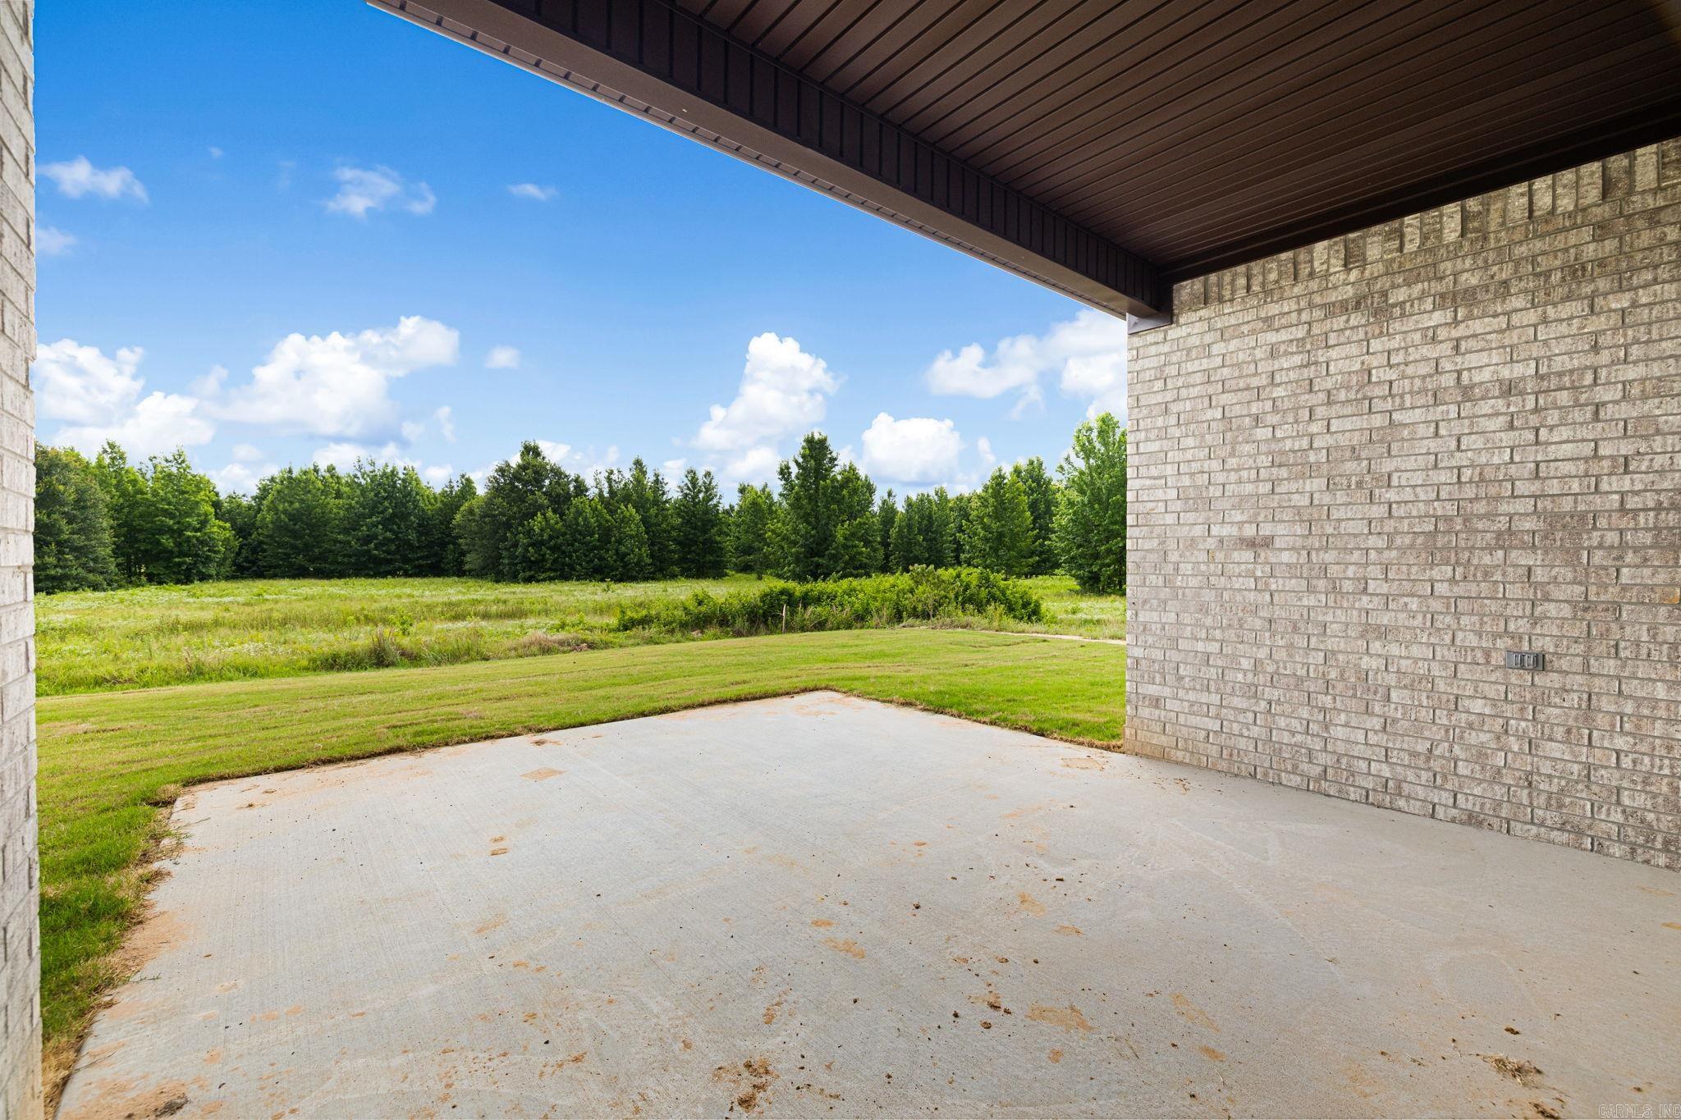
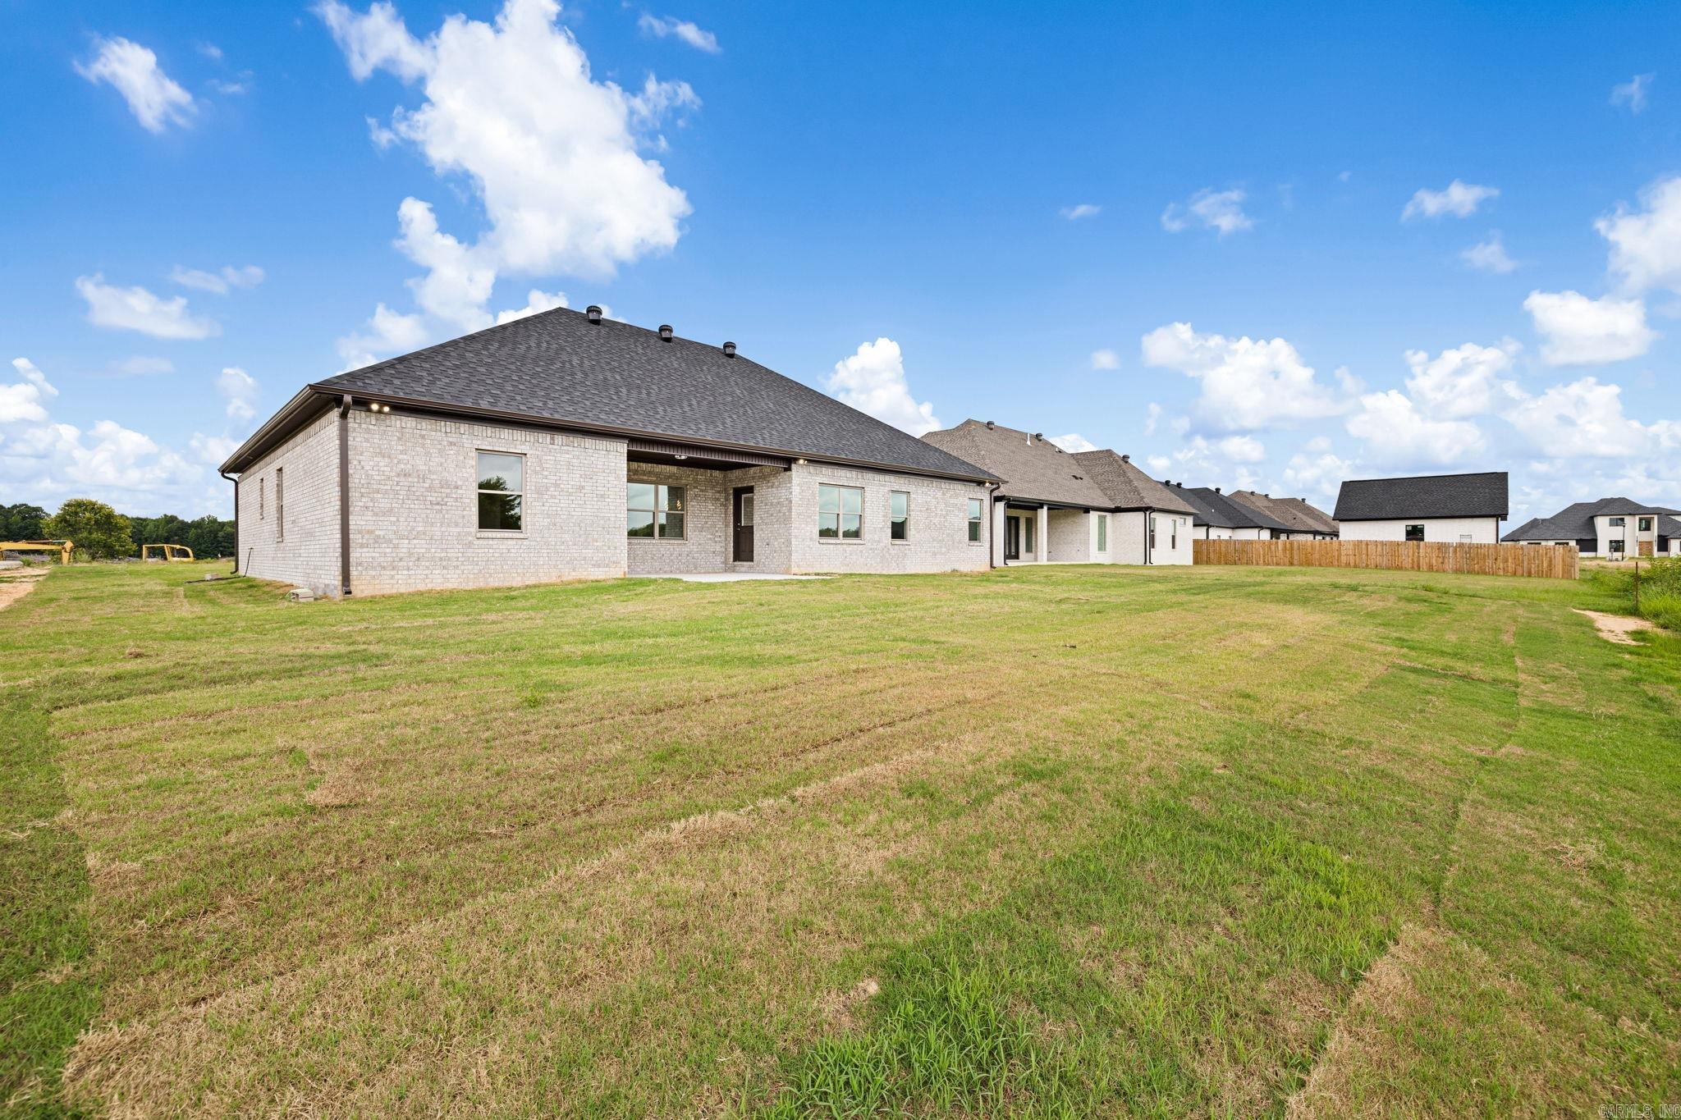
Covered concrete patio overlooking a mowed lawn and tree line.
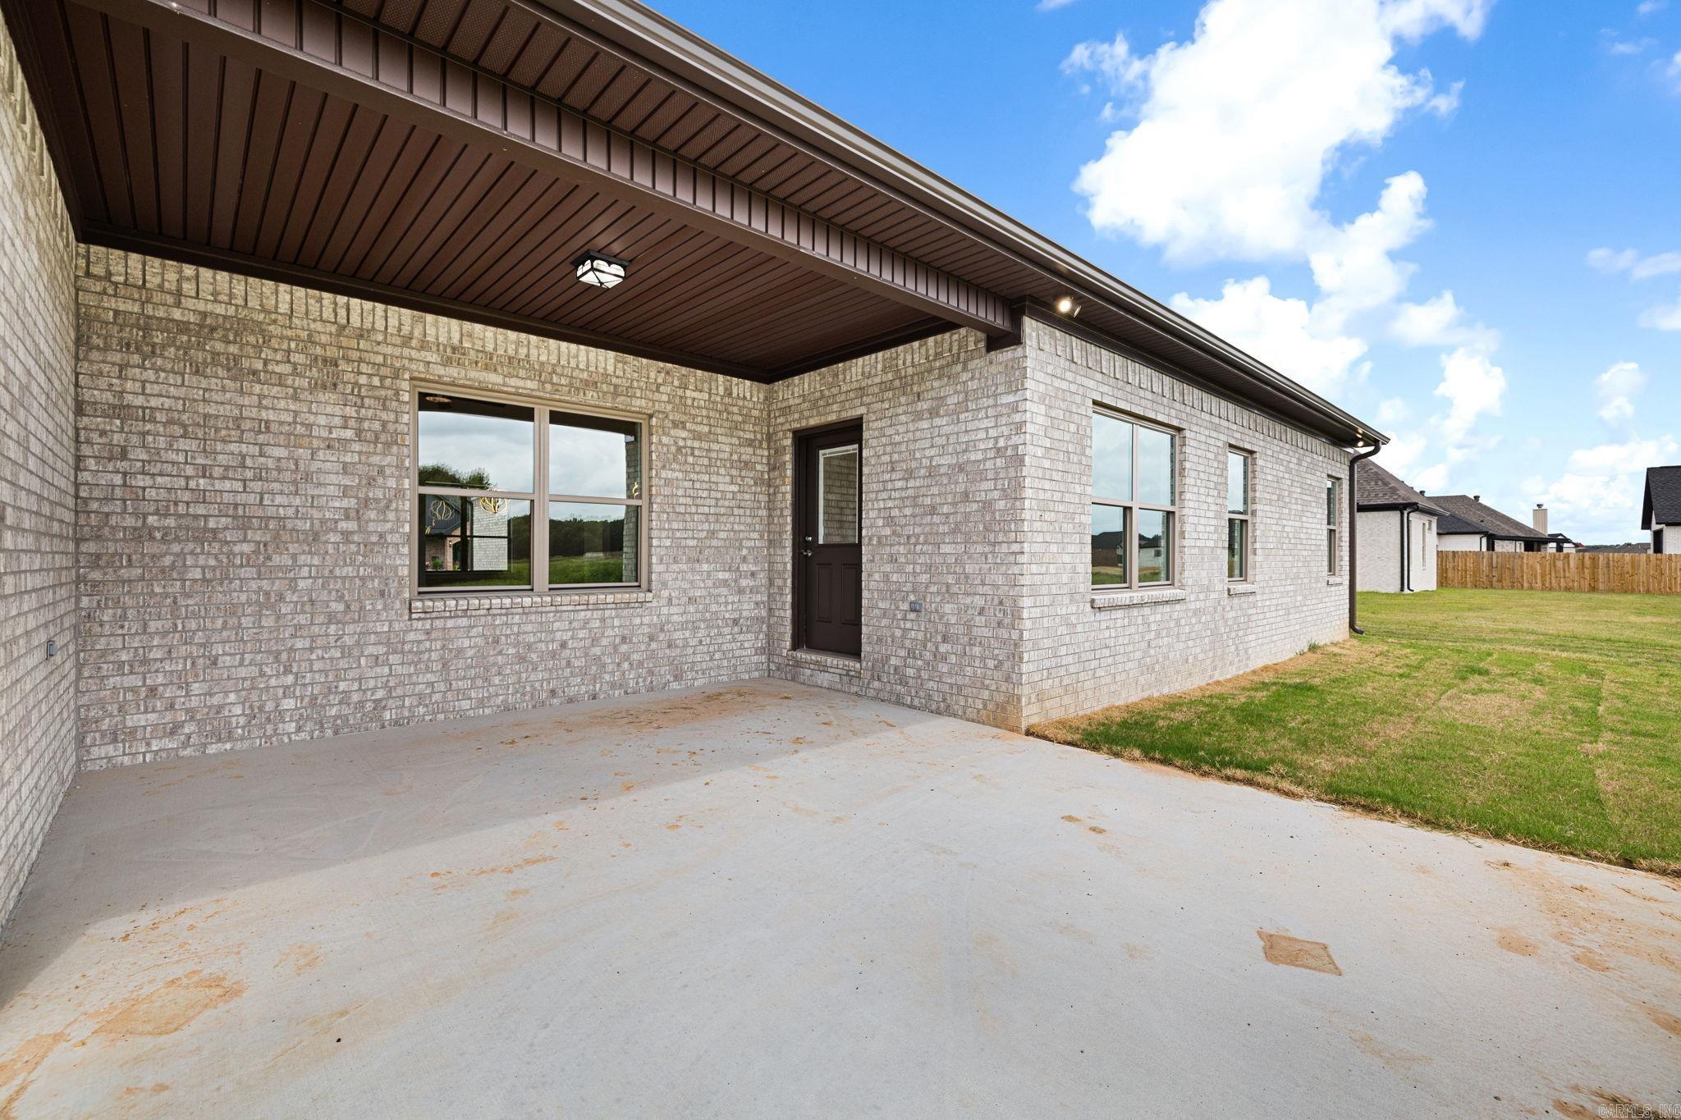
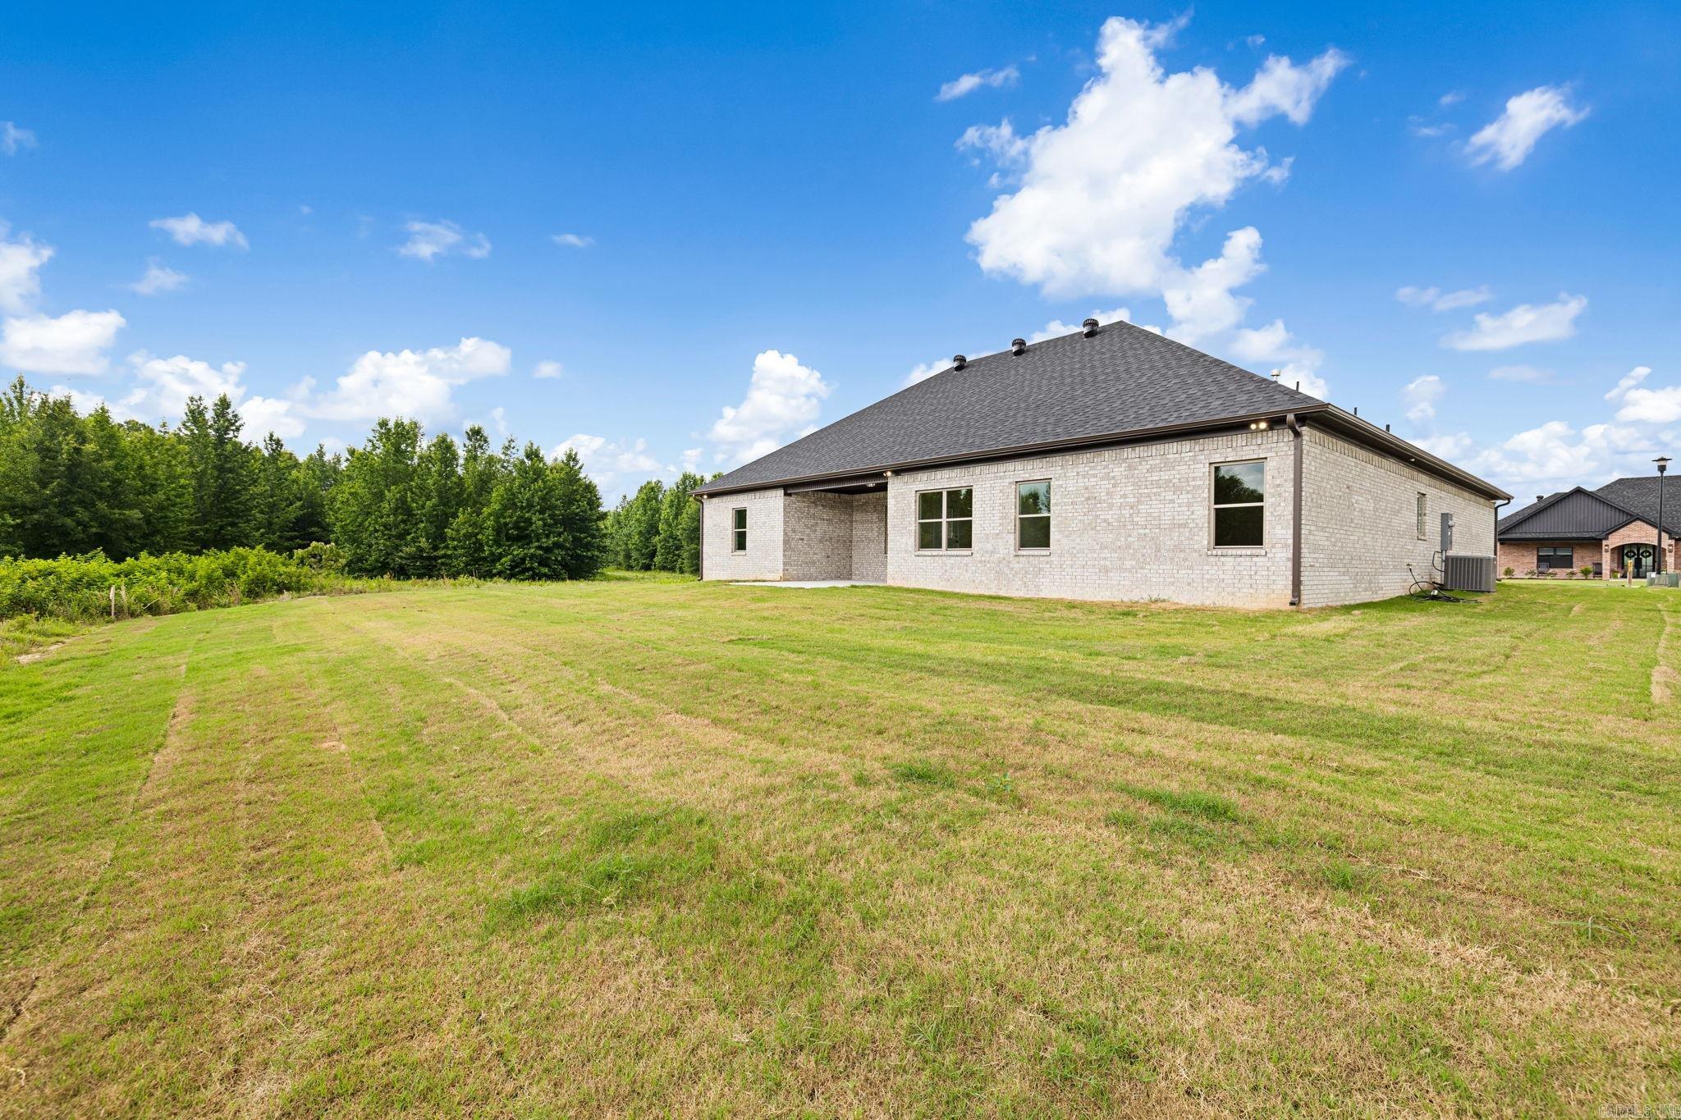
Brick home with a spacious covered patio and concrete slab beside a grassy yard.
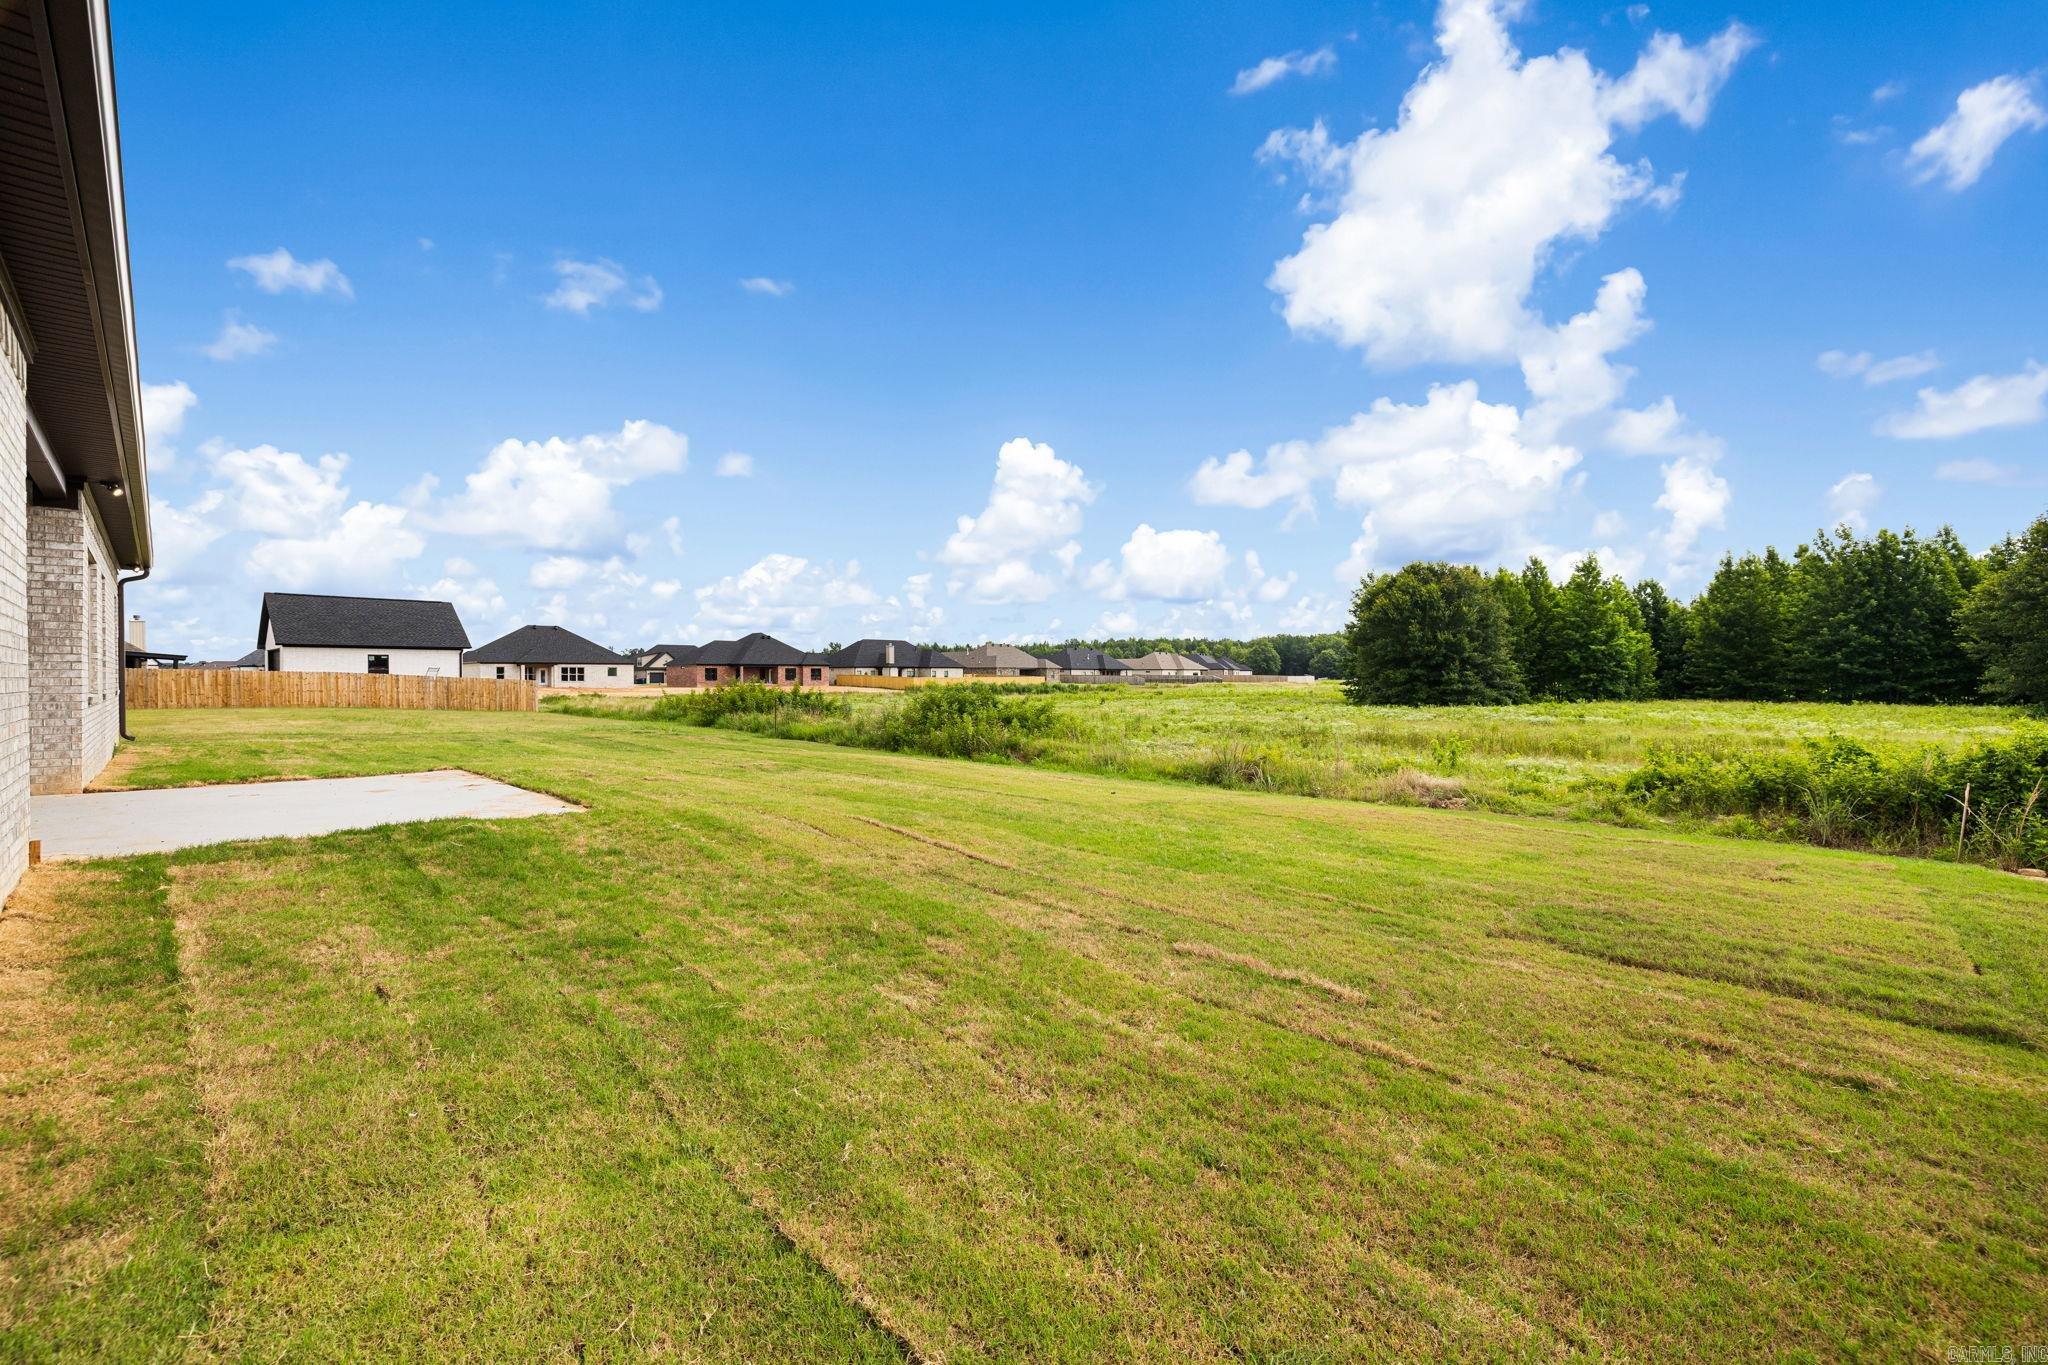
Broad backyard lawn with a concrete patio, neighboring homes, and a tree line.
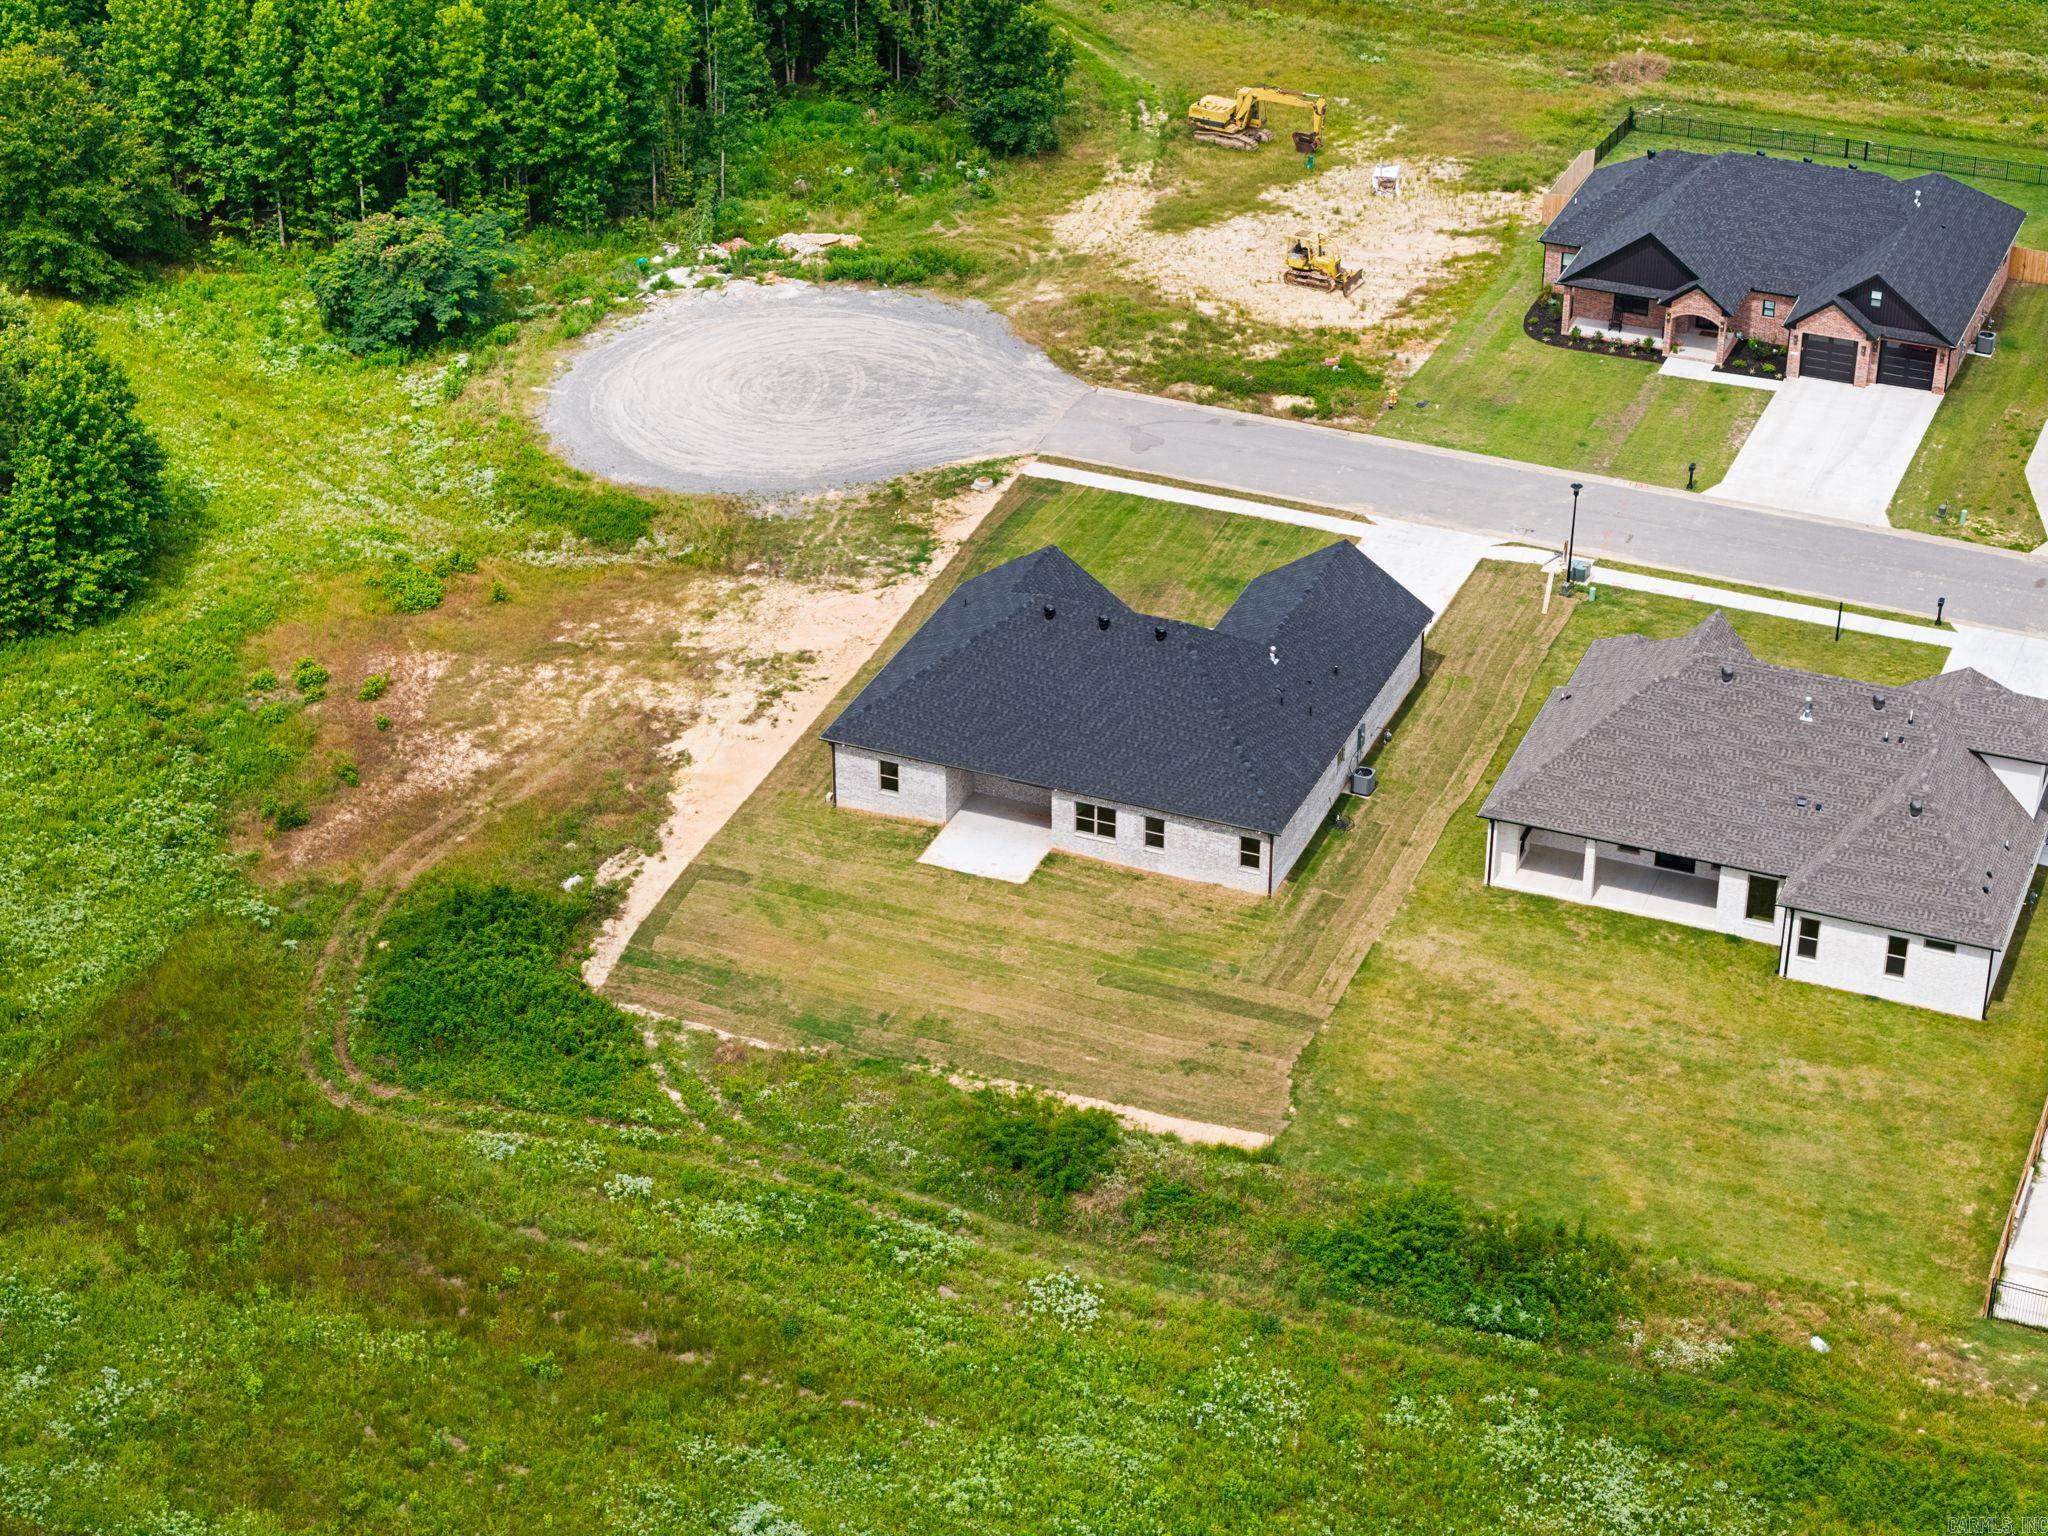
Rear of a light brick house with a covered patio and broad grassy backyard.
Light brick house with a dark hipped roof behind a broad lawn and tree line.
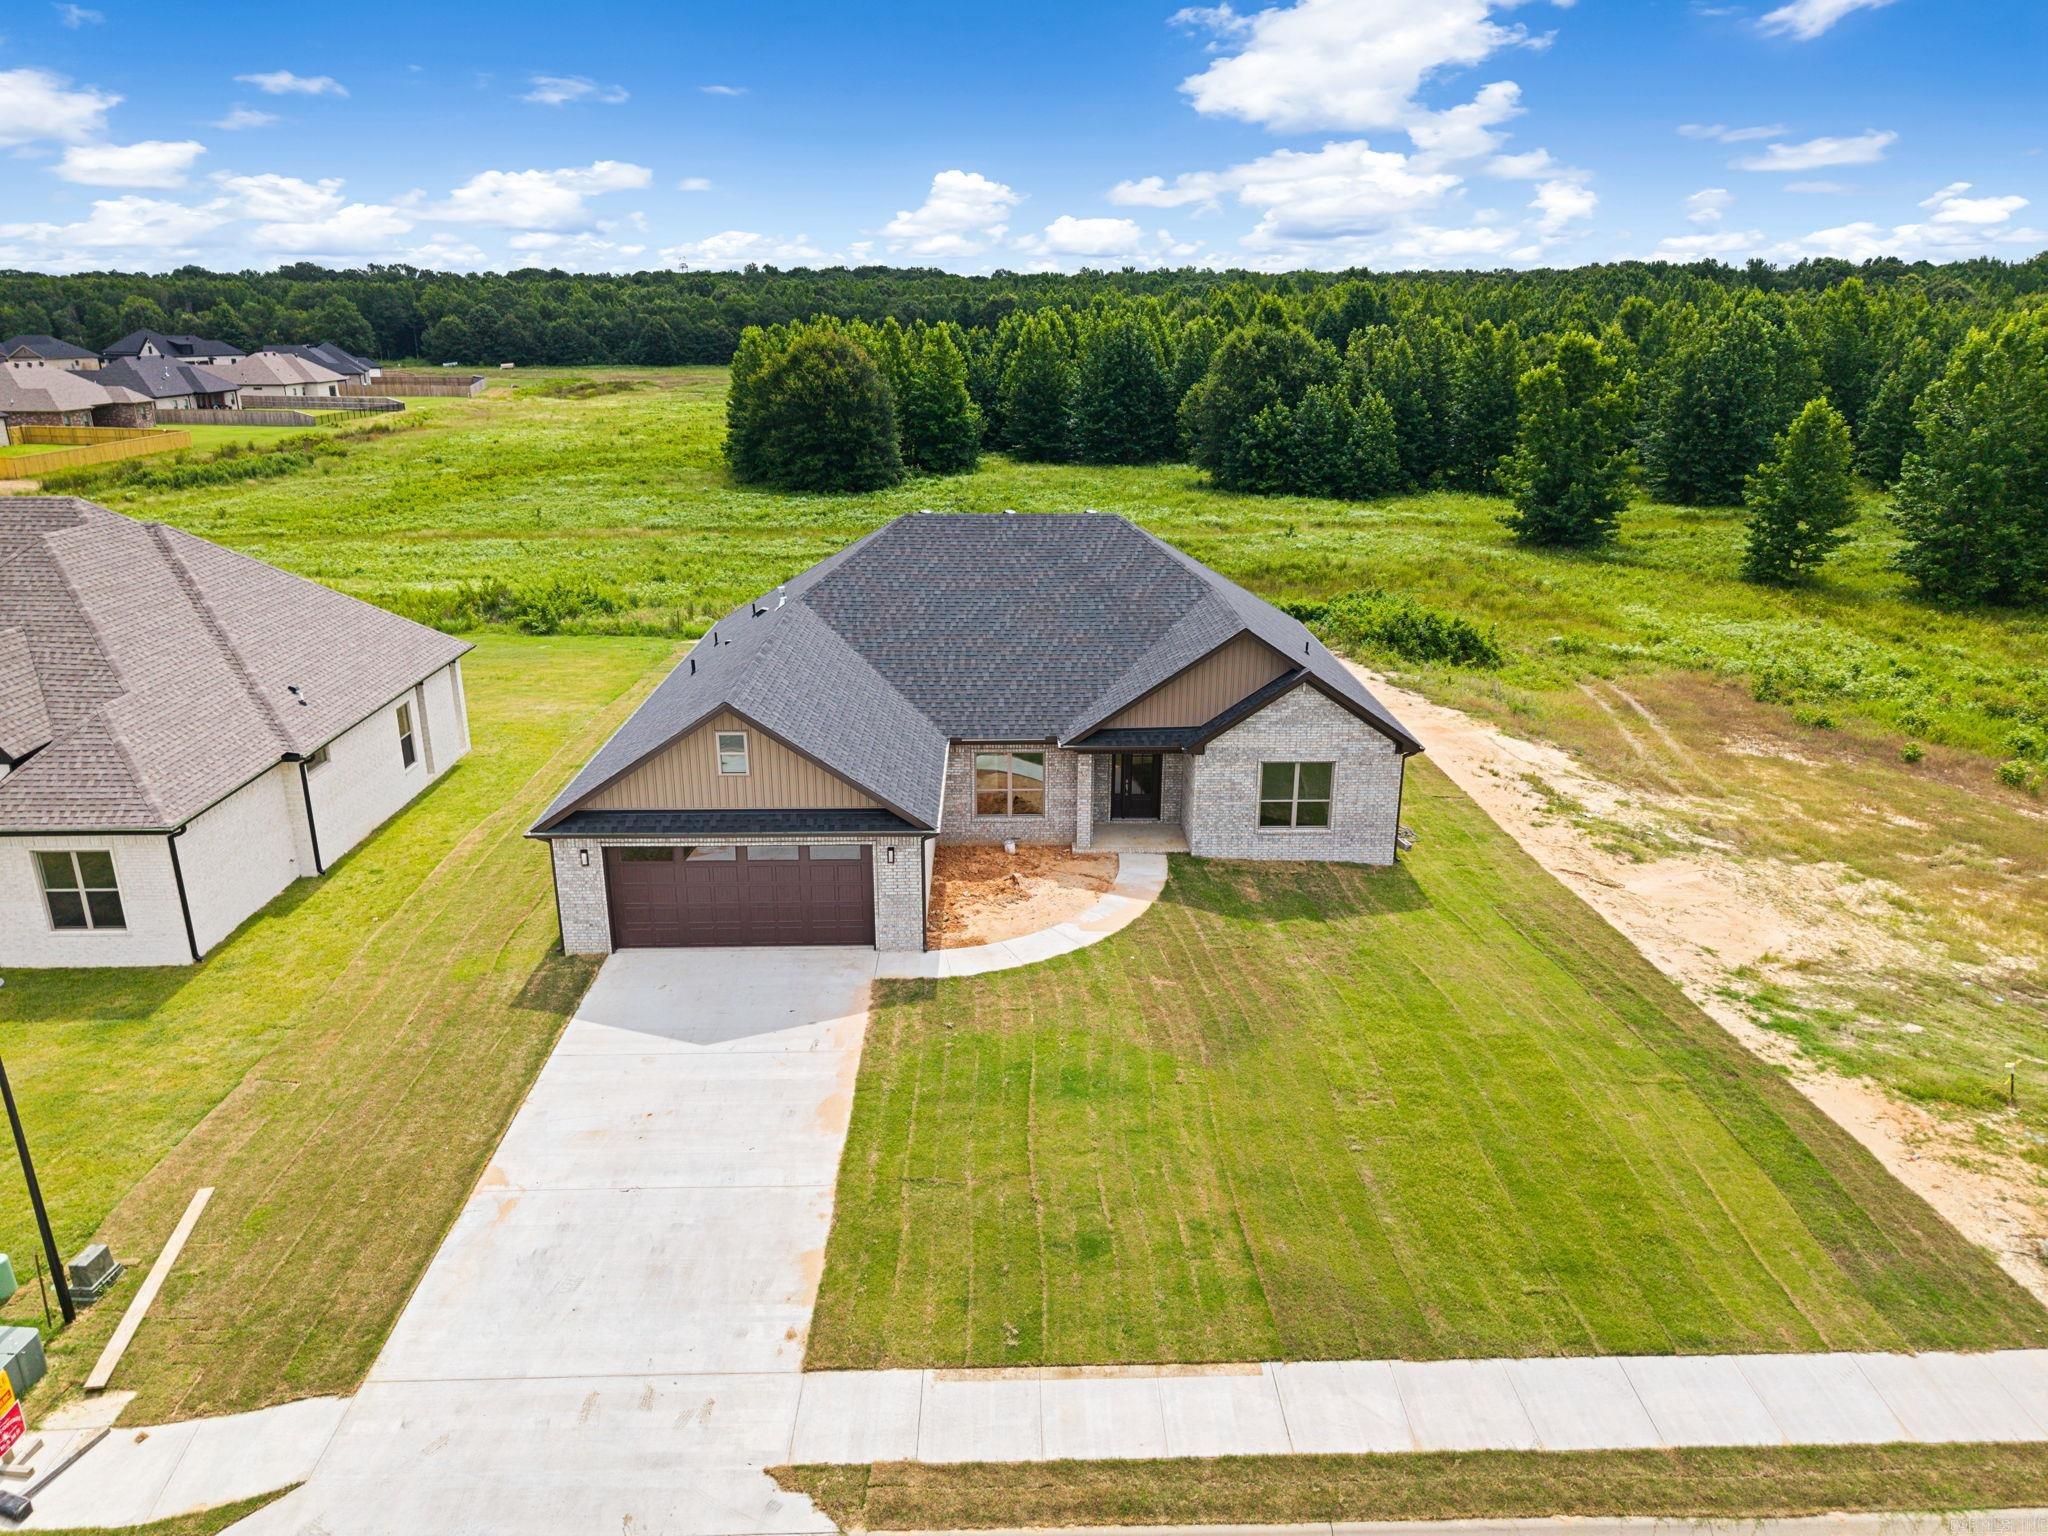
Aerial view of a brick house with an attached garage, concrete driveway, and wooded field behind it.
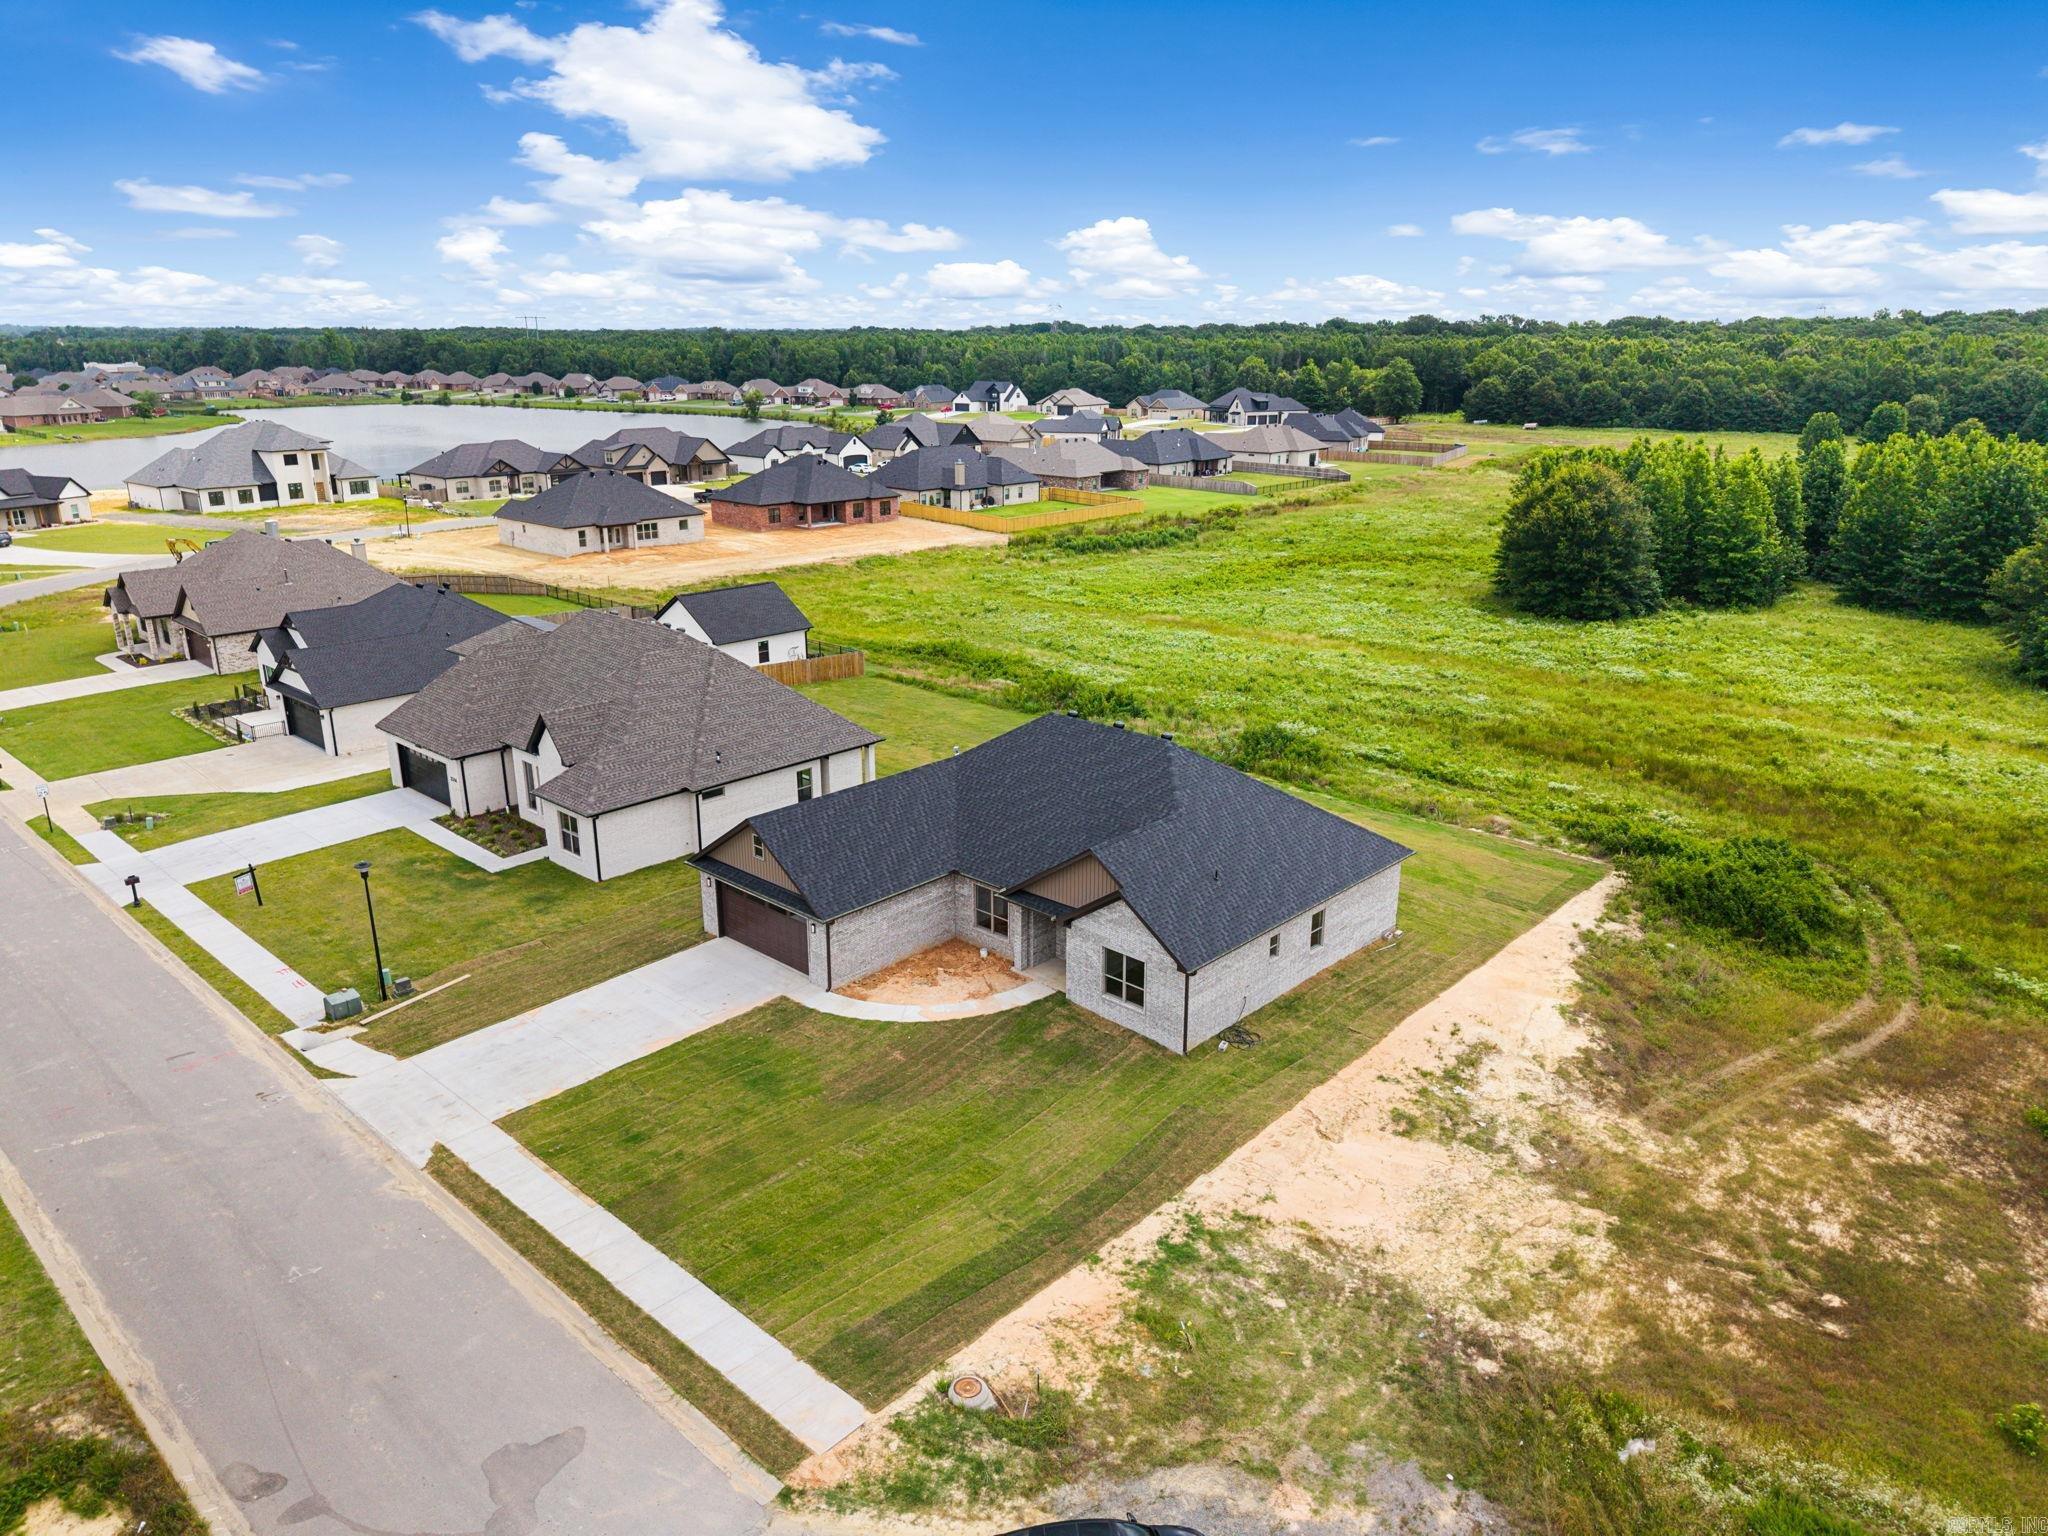
Aerial view of a brick home beside an open grassy lot in a newer neighborhood.
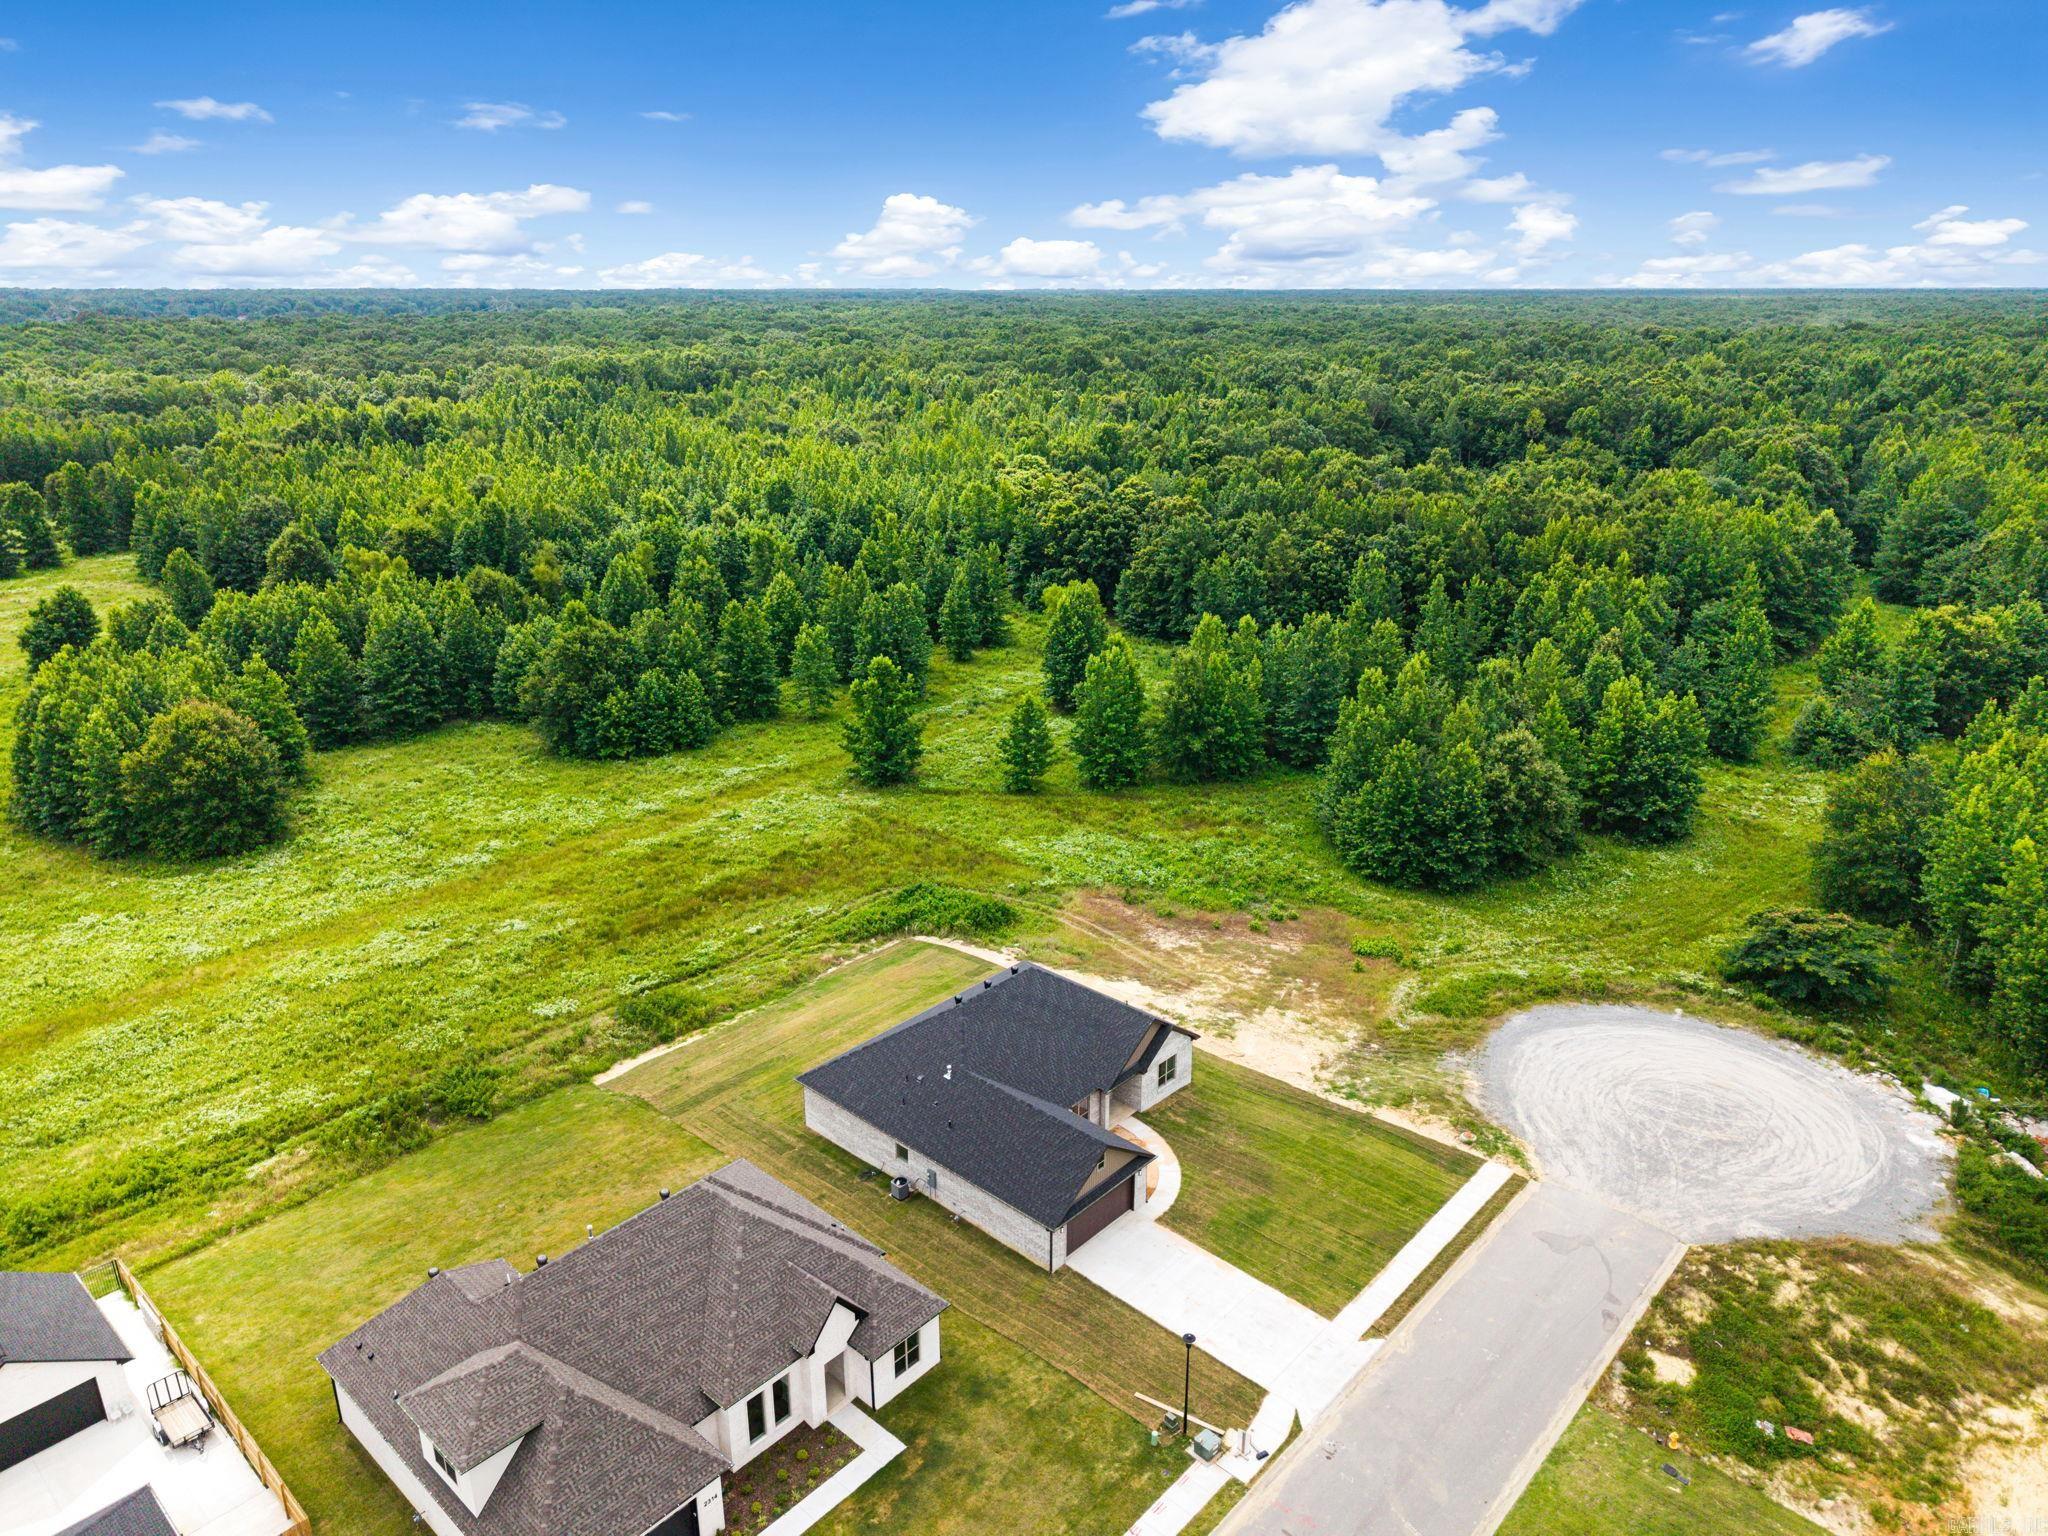
Aerial view of a house beside a cul-de-sac, with a broad lawn and dense woodland beyond.
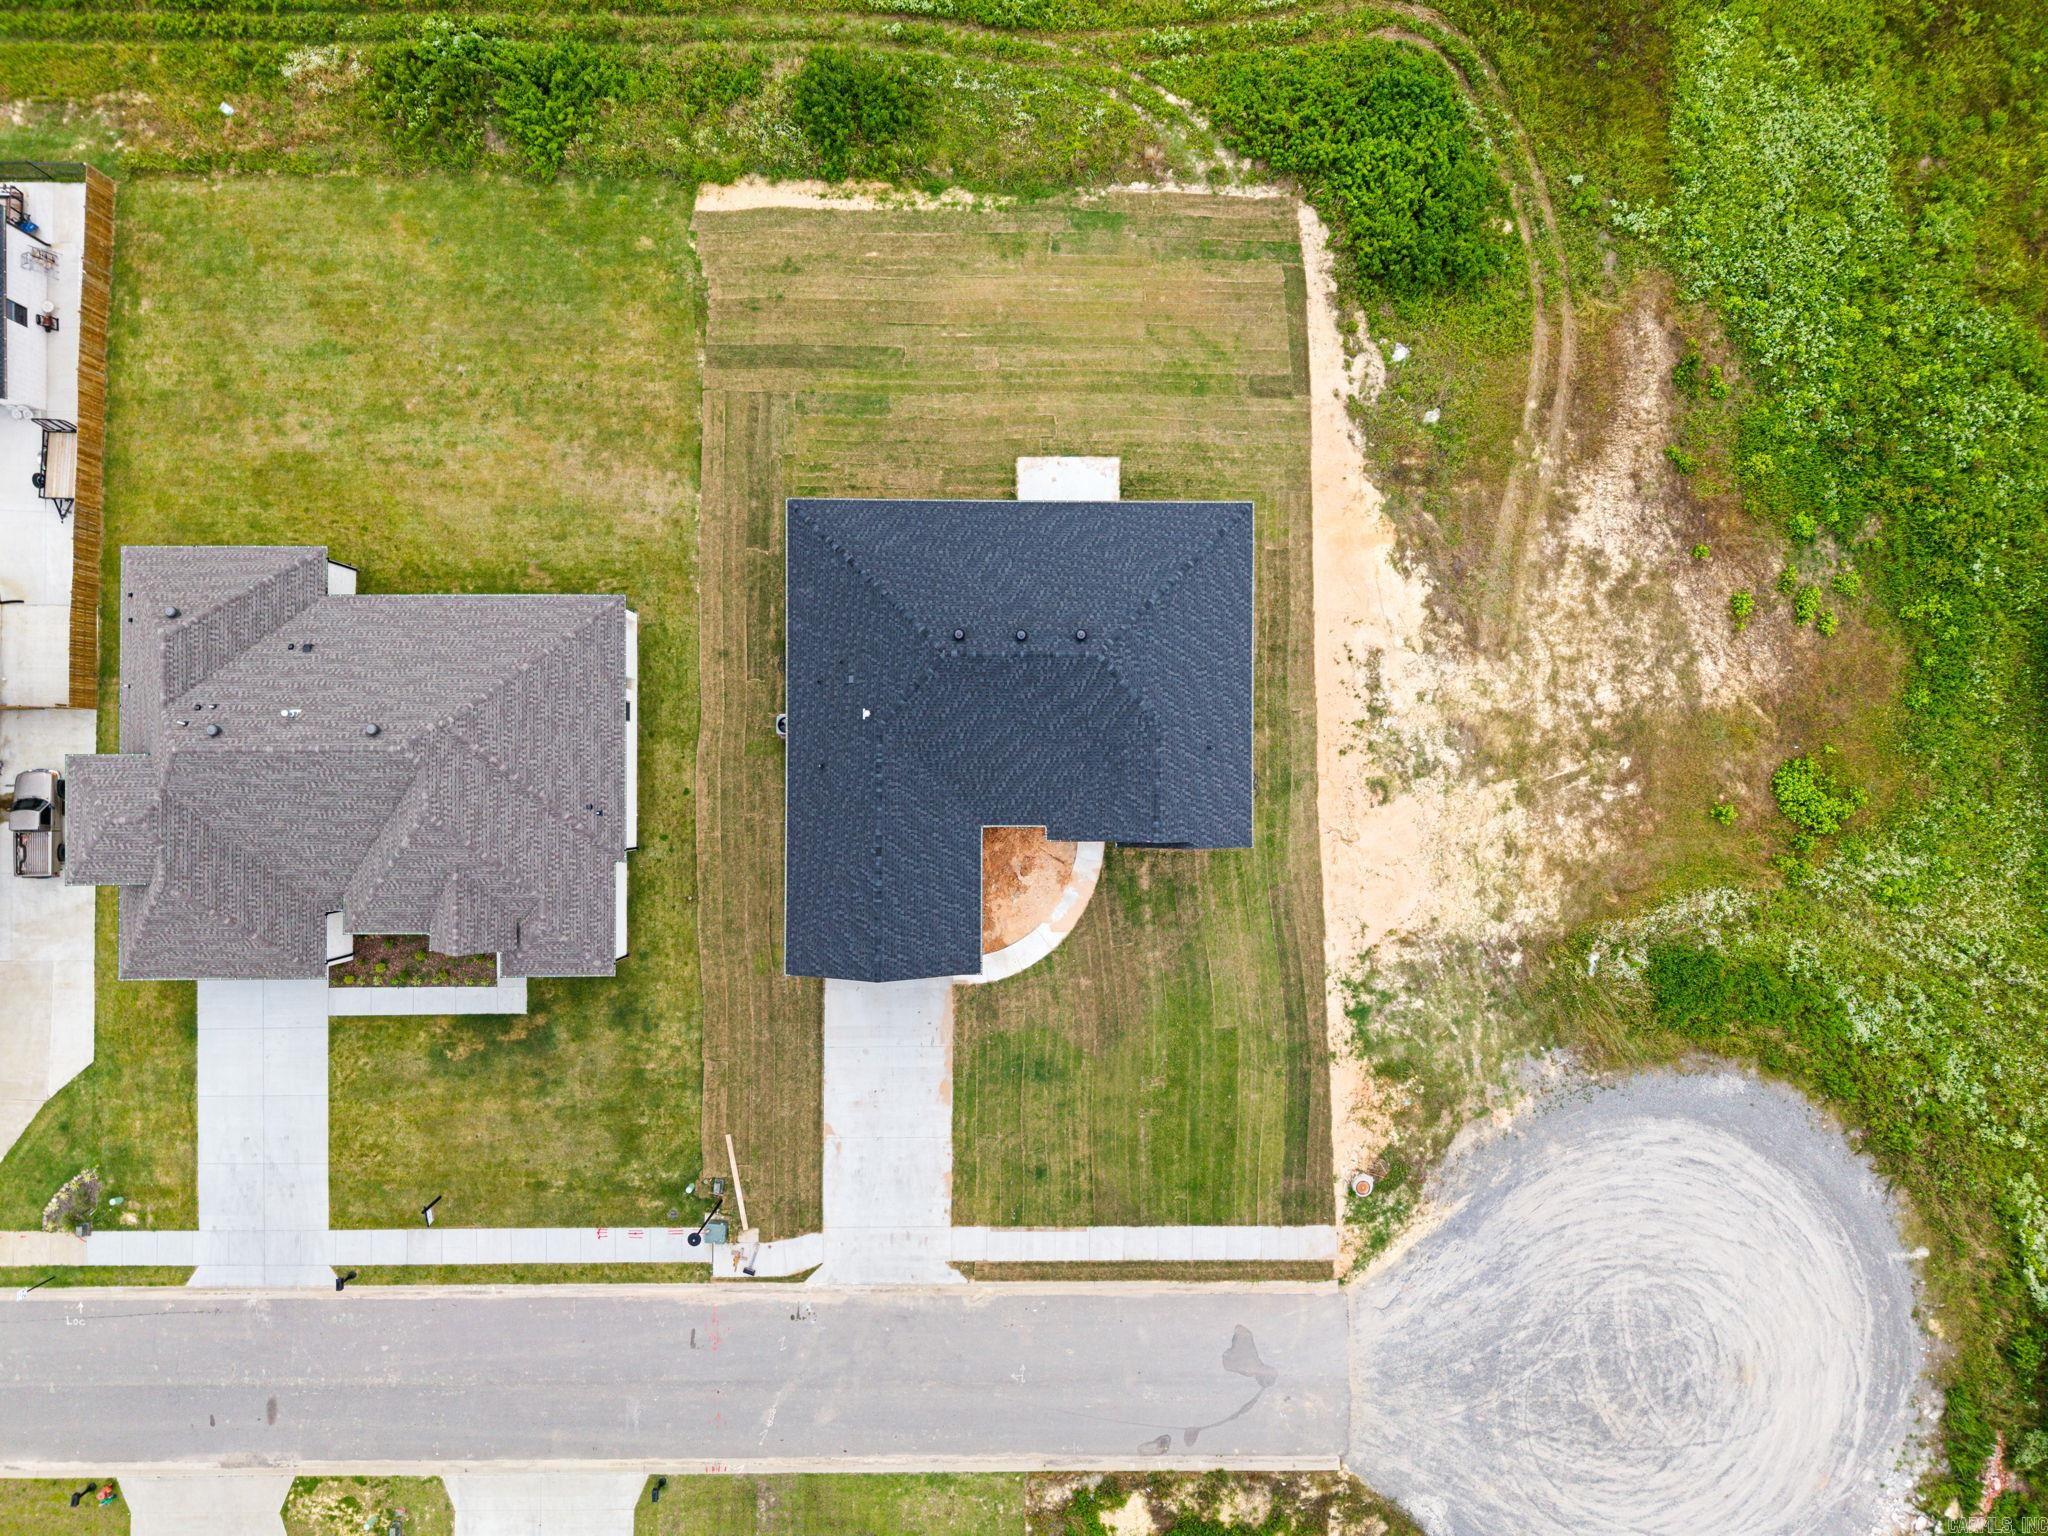
Aerial view of a house and lawn lot with a driveway, neighboring homes, and a nearby gravel turnaround.
Aerial view of a home in a developing subdivision beside a pond and wooded land.
Aerial view of a house on a large grassy lot beside wooded land and nearby construction.
Single-story brick house with dark gabled roofs, a two-car garage, and a broad front lawn.
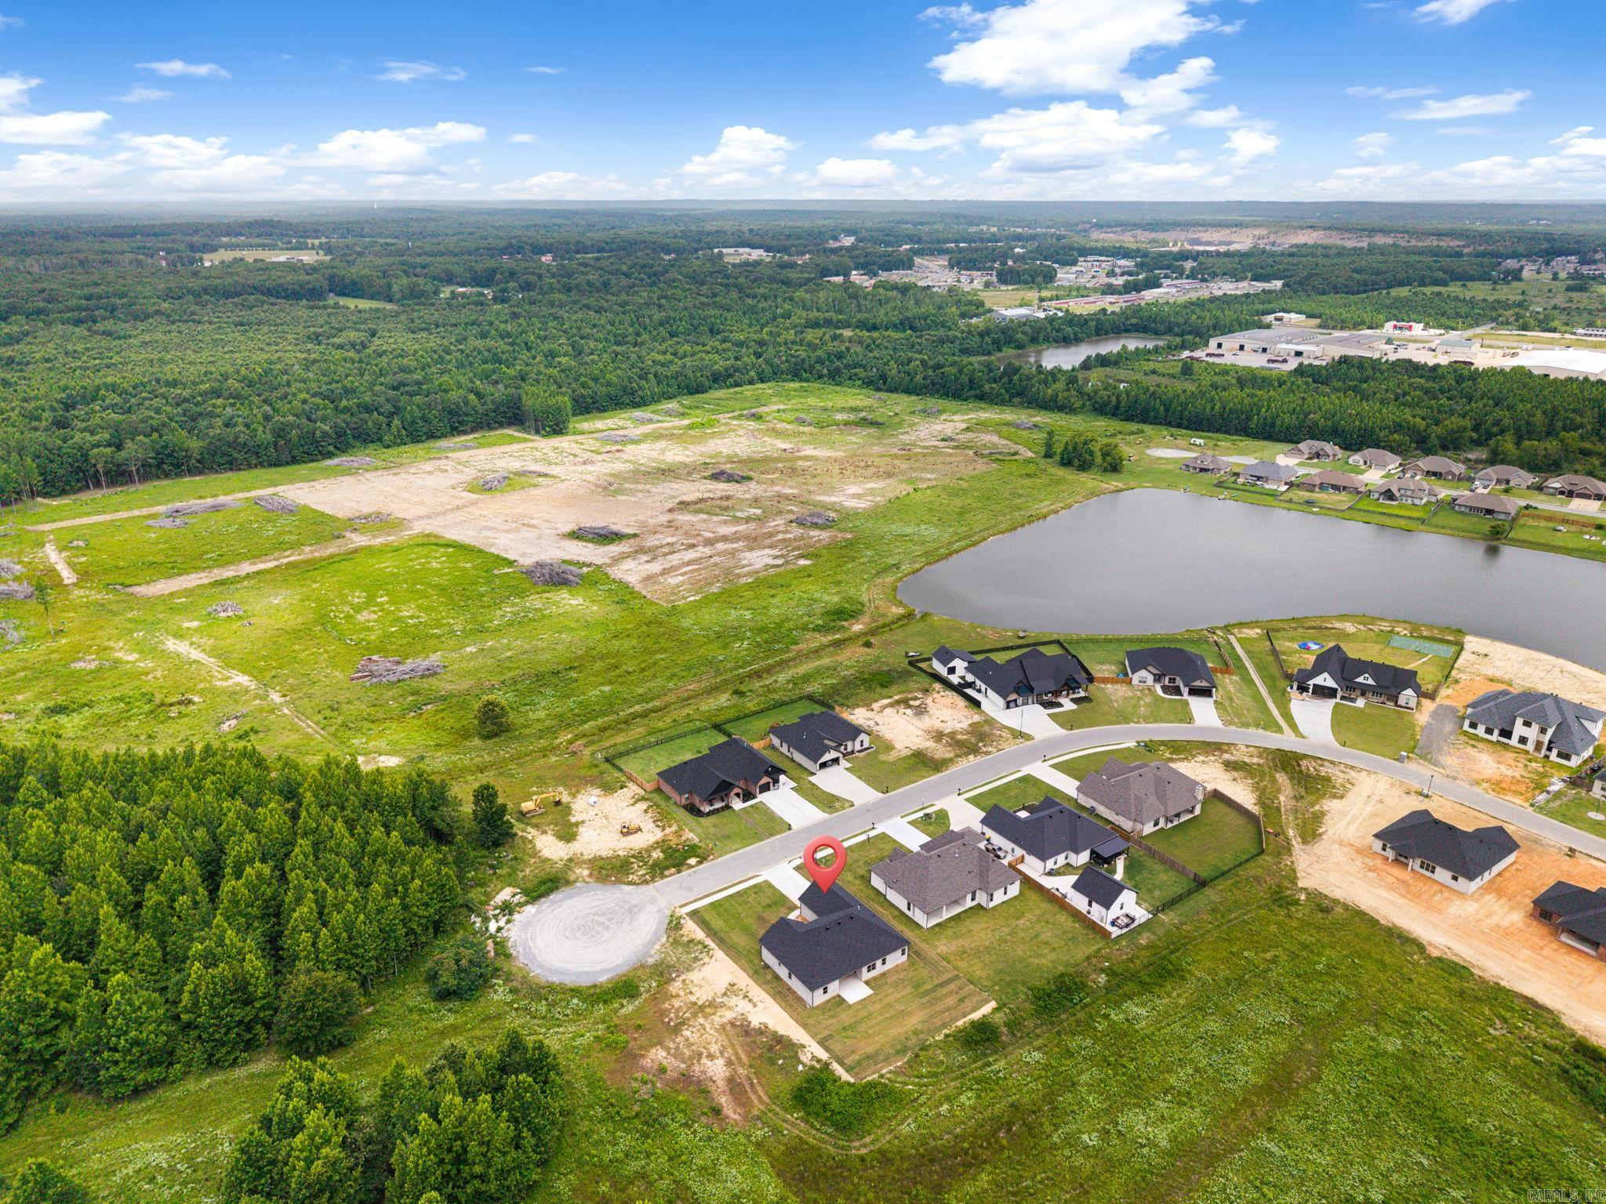
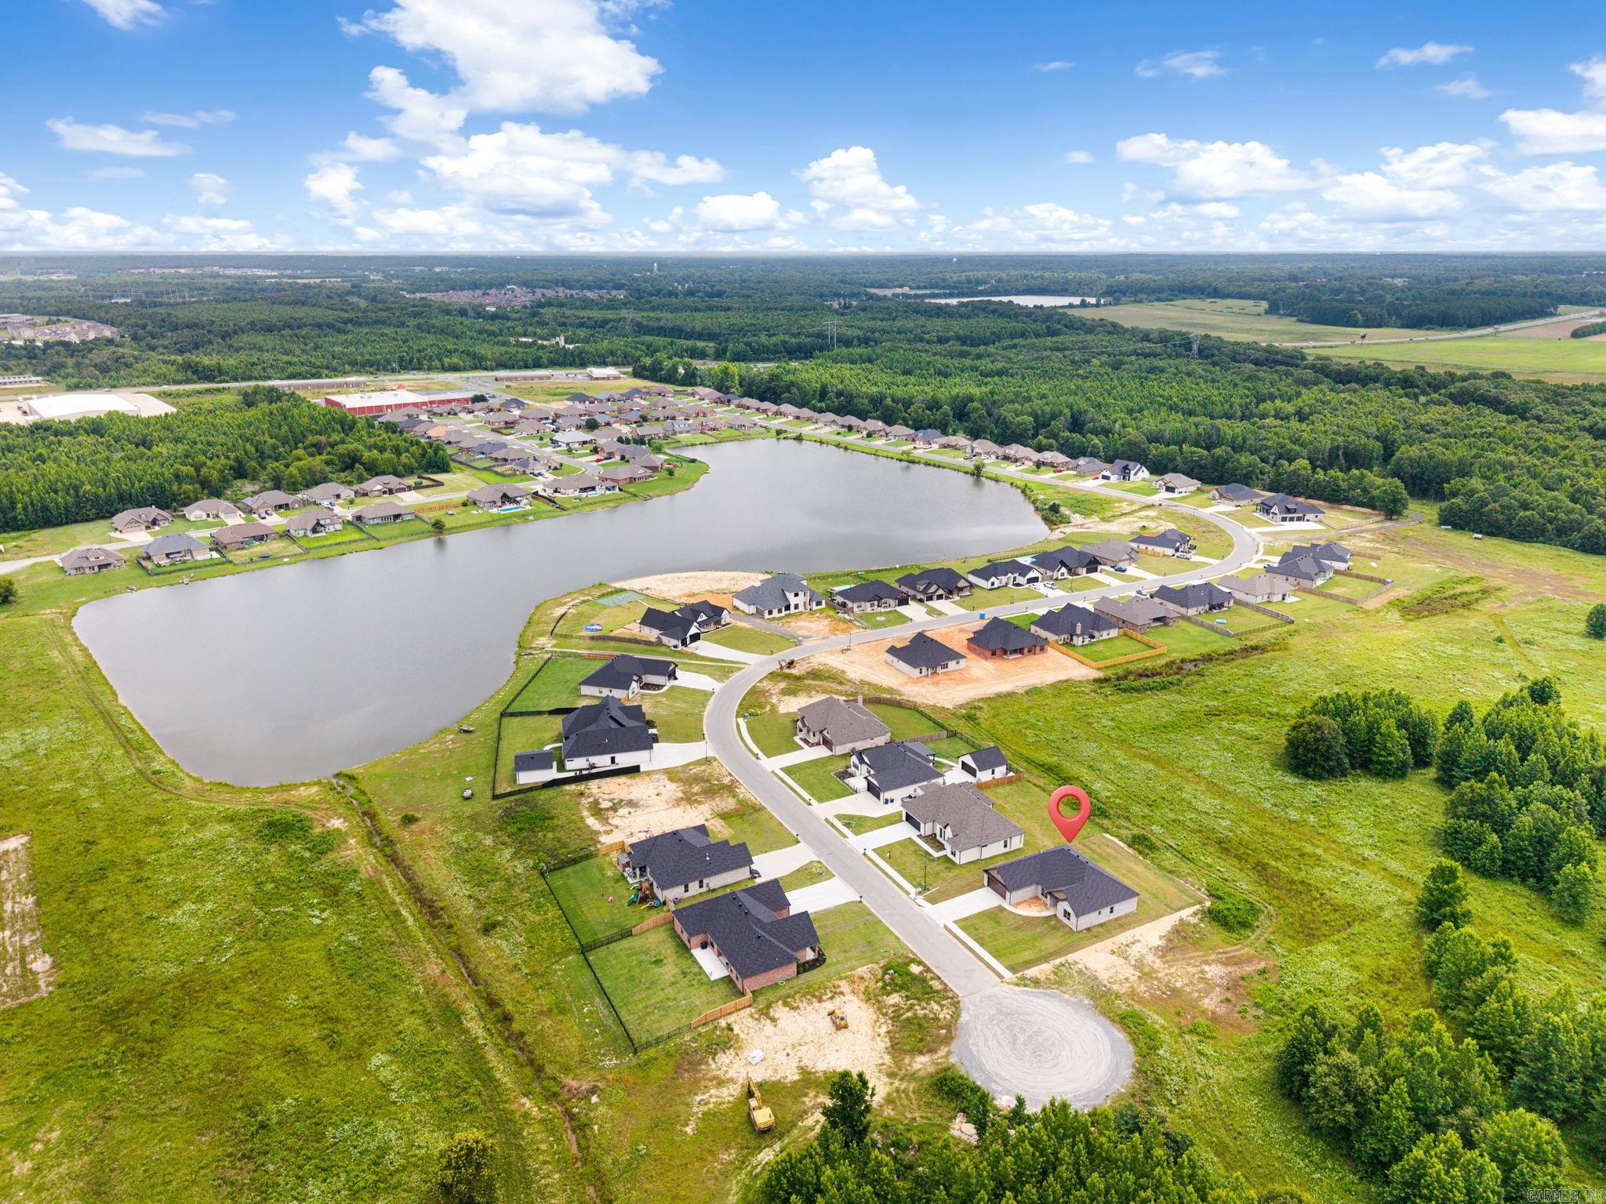
Aerial view of homes around a lake, with a red map pin marking the listed property.
SEE ALL PHOTOS
Single-story brick house with a large attached garage, dark gabled roof, and front lawn.
Brick house with a two-car garage and illuminated windows under a pink-and-blue dusk sky.
Brick house with tan gables, dark double garage door, and wide concrete driveway.
Open-plan living room with a white sofa, fireplace, and kitchen island.
Open kitchen and living area with a large island, hardwood floors, and a fireplace.
Open-plan kitchen and dining area with white cabinets, a large island, and light wood floors.
Living room with hardwood floors, a lit fireplace, and an adjoining room with a large window.
Bright white kitchen with a large veined stone island, sculptural pendant lights, and built-in double oven.
Modern kitchen with white cabinets, stainless appliances, patterned backsplash, and a large stone island.
Kitchen sink with a tall curved faucet and stone countertop, facing a lit fireplace.
Open-plan kitchen with a large stone-topped island, hardwood floors, and a fireplace.
Vacant dining room with oak floors, sculptural pendant light, and a large window overlooking greenery.
Dining area with hardwood floors and a sculptural chandelier opening to a white kitchen and bright living area.
Vacant living room with oak floors, large windows, and a white-trimmed fireplace.
Walk-in pantry with white built-in shelving, a long countertop, and wood floors.
Furnished bedroom with a large bed, light wood furniture, and windows overlooking green trees.
Vacant room with light hardwood floors, a ceiling fan, and two windows overlooking greenery.
Empty room with light wood floors, a ceiling fan, and two open doorways.
Bright bathroom with a long double vanity, veined stone countertop, large mirror, and doorway to a walk-in closet.
Walk-in shower with clear glass doors, marble-look tile, and a recessed wall niche.
Bathroom with a built-in tub beneath a frosted window and a glass-enclosed shower.
Bathroom with a white double vanity, stone countertop, and glass shower with marble-look tile.
Walk-in closet with built-in white shelving, hanging rods, and a light wood floor.
Vacant entry foyer with hardwood floors, a glass-panel front door, and a hanging pendant light.
Empty room with hardwood floors, a large window overlooking greenery, and a wood-blade ceiling fan.
Vacant room with light wood floors, white paneled doors, and a wood-blade ceiling fan.
Bathroom with a white vanity, marble-look countertop, large mirror, and frosted window.
Bathroom tub and shower with a white molded surround, chrome fixtures, and dark tile flooring.
Bathroom vanity with a veined stone counter beside an open, built-in linen closet.
Empty bedroom with wood floors, a ceiling fan, and a window overlooking greenery.
Vacant room with hardwood floors, a ceiling fan, and white double closet doors.
Staged bedroom with an upholstered bed, wood flooring, and a window overlooking green trees.
Empty bedroom with hardwood floors, a ceiling fan, and a window overlooking greenery.
Empty room with hardwood floors and a wood-blade ceiling fan.
Laundry room with white cabinets, a stone counter, open shelves, and washer and dryer hookups.
Floor plan showing four bedrooms, a garage, open living and dining areas, and covered and uncovered patios.
Attic floor plan with a staircase and window.
Covered concrete patio overlooking a mowed lawn and tree line.
Brick home with a spacious covered patio and concrete slab beside a grassy yard.
Broad backyard lawn with a concrete patio, neighboring homes, and a tree line.
Rear of a light brick house with a covered patio and broad grassy backyard.
Light brick house with a dark hipped roof behind a broad lawn and tree line.
Aerial view of a brick house with an attached garage, concrete driveway, and wooded field behind it.
Aerial view of a brick home beside an open grassy lot in a newer neighborhood.
Aerial view of a house beside a cul-de-sac, with a broad lawn and dense woodland beyond.
Aerial view of a house and lawn lot with a driveway, neighboring homes, and a nearby gravel turnaround.
Aerial view of a home in a developing subdivision beside a pond and wooded land.
Aerial view of a house on a large grassy lot beside wooded land and nearby construction.
Single-story brick house with dark gabled roofs, a two-car garage, and a broad front lawn.
Aerial view of homes around a lake, with a red map pin marking the listed property.
For Sale

2312 Lakewood Circle

2312 Lakewood Circle, Cabot, AR 72023

$442,000
Welcome to your dream home! This brand-new construction has contemporary elegance & thoughtful design, offering the perfect blend of comfort and style. As you step inside, you're greeted by an expansive open floor plan that effortlessly combines the living and kitchen areas, creating a seamless flow for everyday living and entertaining. The heart of the home, the kitchen, features a sleek breakfast bar, large walk-in pantry, custom cabinets, stainless steel appliances, & granite countertops. Separate dining room. oversized laundry room. The living room is the epitome of relaxation, centered around a corner gas fireplace. This home offers four spacious bedrooms, providing ample space for the whole family or guests. The master bedroom is a true retreat, boasting a luxurious ensuite bathroom complete with a soaker tub, perfect for unwinding after a long day, and has a separate walk-in shower. Enjoy relaxing on your covered back porch with greenspace to look at. And you will love having lake access around the corner too!

4
beds

2
baths

2,414 Sq.Ft. LIVING AREA

0.31 Acres lot

Danielle Newton-Hunt

Danielle Newton-Hunt

Features & Amenities

Interior

  • total bedrooms4
  • Total bathrooms2
  • full bathrooms2
  • Flooring Tile, Laminate
  • Fireplace Gas Starter, Gas Logs Present
  • APPLIANCES Free-Standing Stove, Microwave, Gas Range, Dishwasher, Disposal, Pantry
  • other interior Features Washer Connection, Dryer Connection-Electric, Water Heater-Gas, Smoke Detector(s), Floored Attic, Walk-In Closet(s), Ceiling Fan(s), Walk-in Shower, Kit Counter- Granite Slab

Area & Lot

  • Status For Sale
  • Living Area2,414 Sq.Ft.
  • Lot Area0.31 Acres
  • MLS® ID26039690
  • TypeResidential
  • YEAR BUILT2026
  • NeighborhoodCabot
  • Architecture StylesTraditional

Exterior

  • STORIES1
  • utilitiesSewer-Public, Water-Public, Elec-Municipal (Entergy), Gas-Natural, All Underground
  • roofArchitectural Shingle
  • lot featuresLevel, Cleared, In Subdivision
  • parkingGarage, Two Car, Auto Door Opener
  • SubstructureSlab
  • Green featuresInsulated Windows, Insulated Doors
  • other exterior FeaturesBrick

Financial

  • Sales Price$442,000
  • Real Estate Tax $407/yr
View Virtual Tour
Brick house with a two-car garage and illuminated windows under a pink-and-blue dusk sky.

Schedule a Showing

I would love to show you this beautiful property. Please select your preferred date and time below. I will be in touch shortly to confirm your appointment.

Schedule a Showing

I would love to show you this beautiful property. Please select your preferred date and time below. I will be in touch shortly to confirm your appointment.

Thank you for your interest in 2312 Lakewood Circle, Cabot, AR 72023. We are reviewing your request and will be in touch shortly!

Mortgage Calculator

Estimate your monthly mortgage payment, including the principal and interest, property taxes, and HOA. Adjust the values to generate a more accurate rate.

All estimates are provided for informational purposes only. Actual amounts may vary.
$0,000 Your Payment 20 15 65
$0,000 Your Payment

Cabot

Explore

Work With Danielle

Whether you’re buying, selling, or relocating, I provide expert guidance, strong negotiation skills, and a seamless experience. Let’s make your real estate goals a reality!

Follow Me on Instagram