Search

Leave a Message

Thank you for your message. I will be in touch with you shortly.

2324 Lakewood Circle
SEE ALL PHOTOS
2324 Lakewood Circle
For Sale

2324 Lakewood Circle

2324 Lakewood Circle, Cabot, AR 72023

$421,500
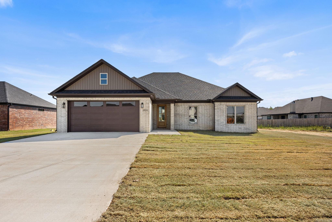
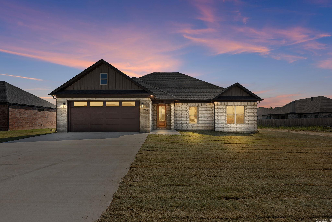
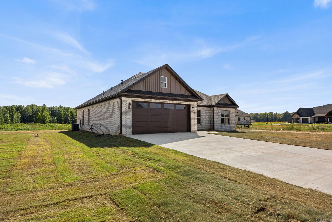
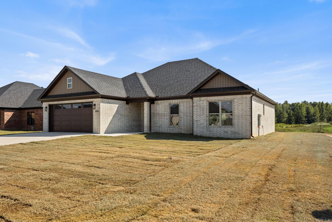
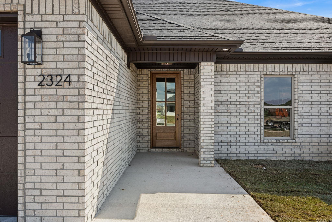
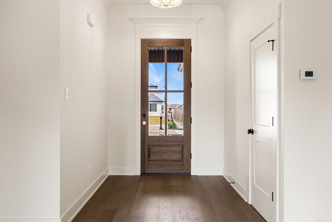
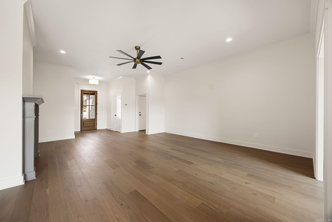
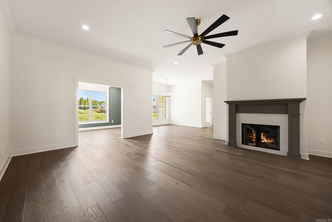
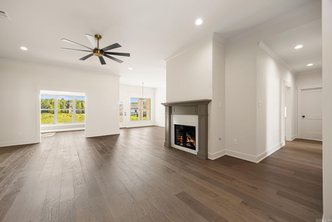
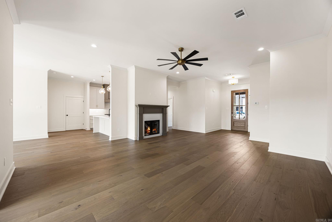
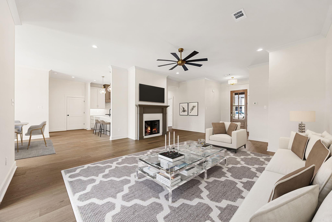
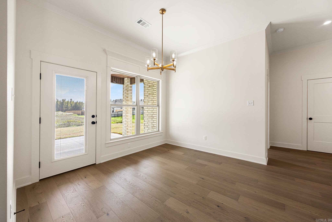
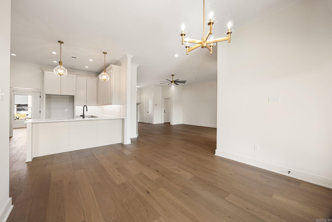
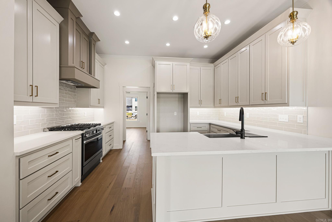
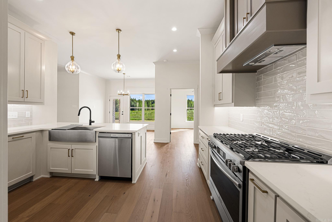
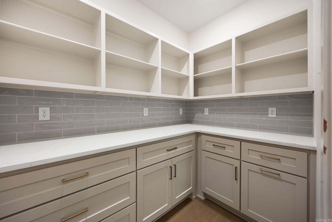
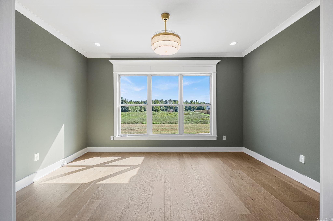
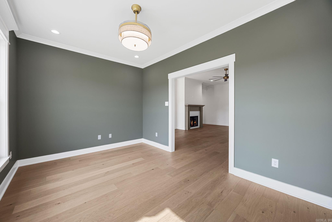
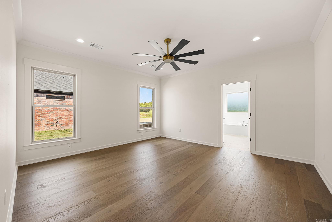
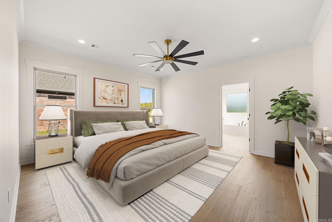
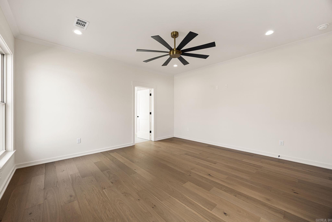
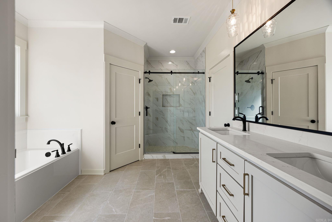
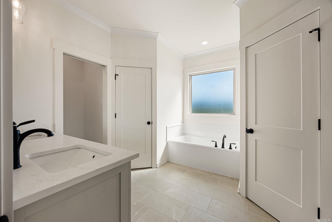
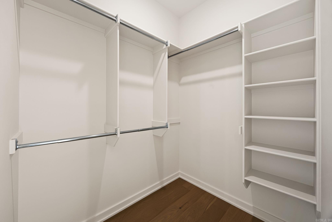
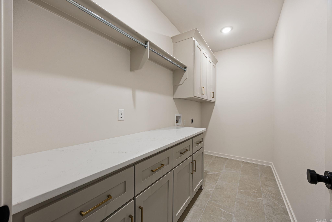
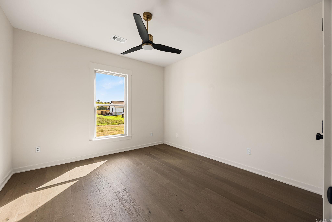
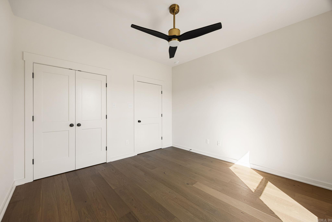
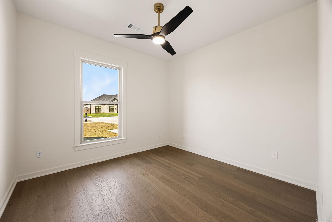
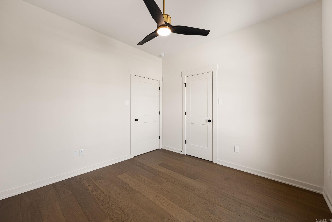
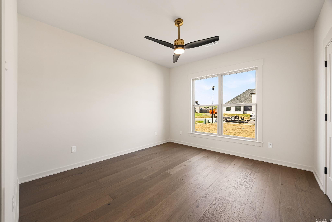
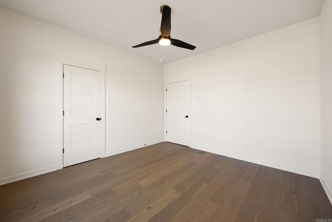
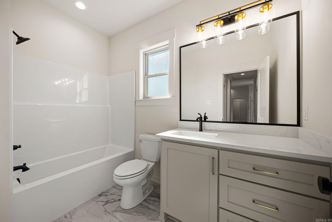
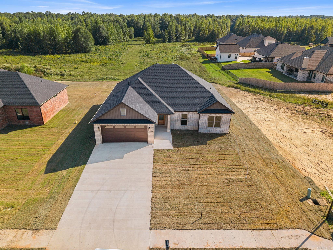
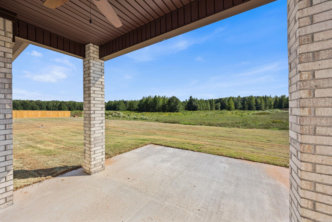
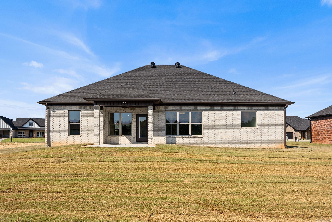
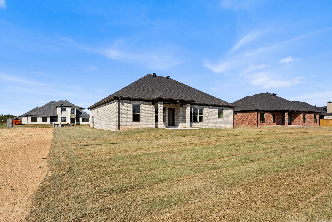
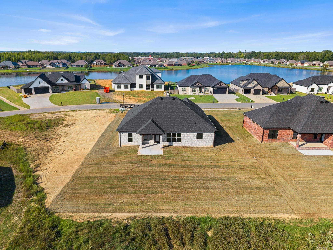
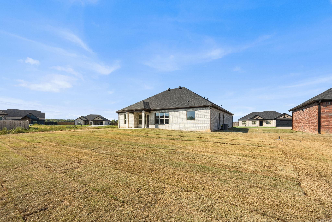
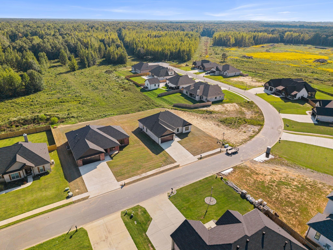
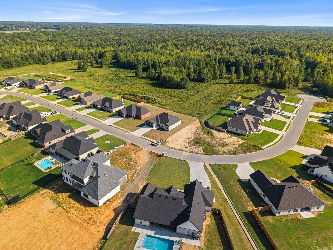
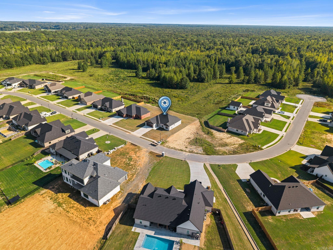
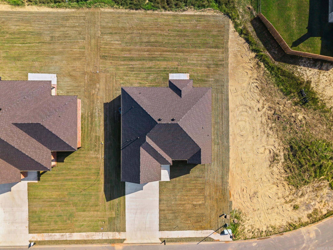
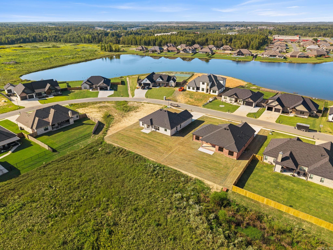
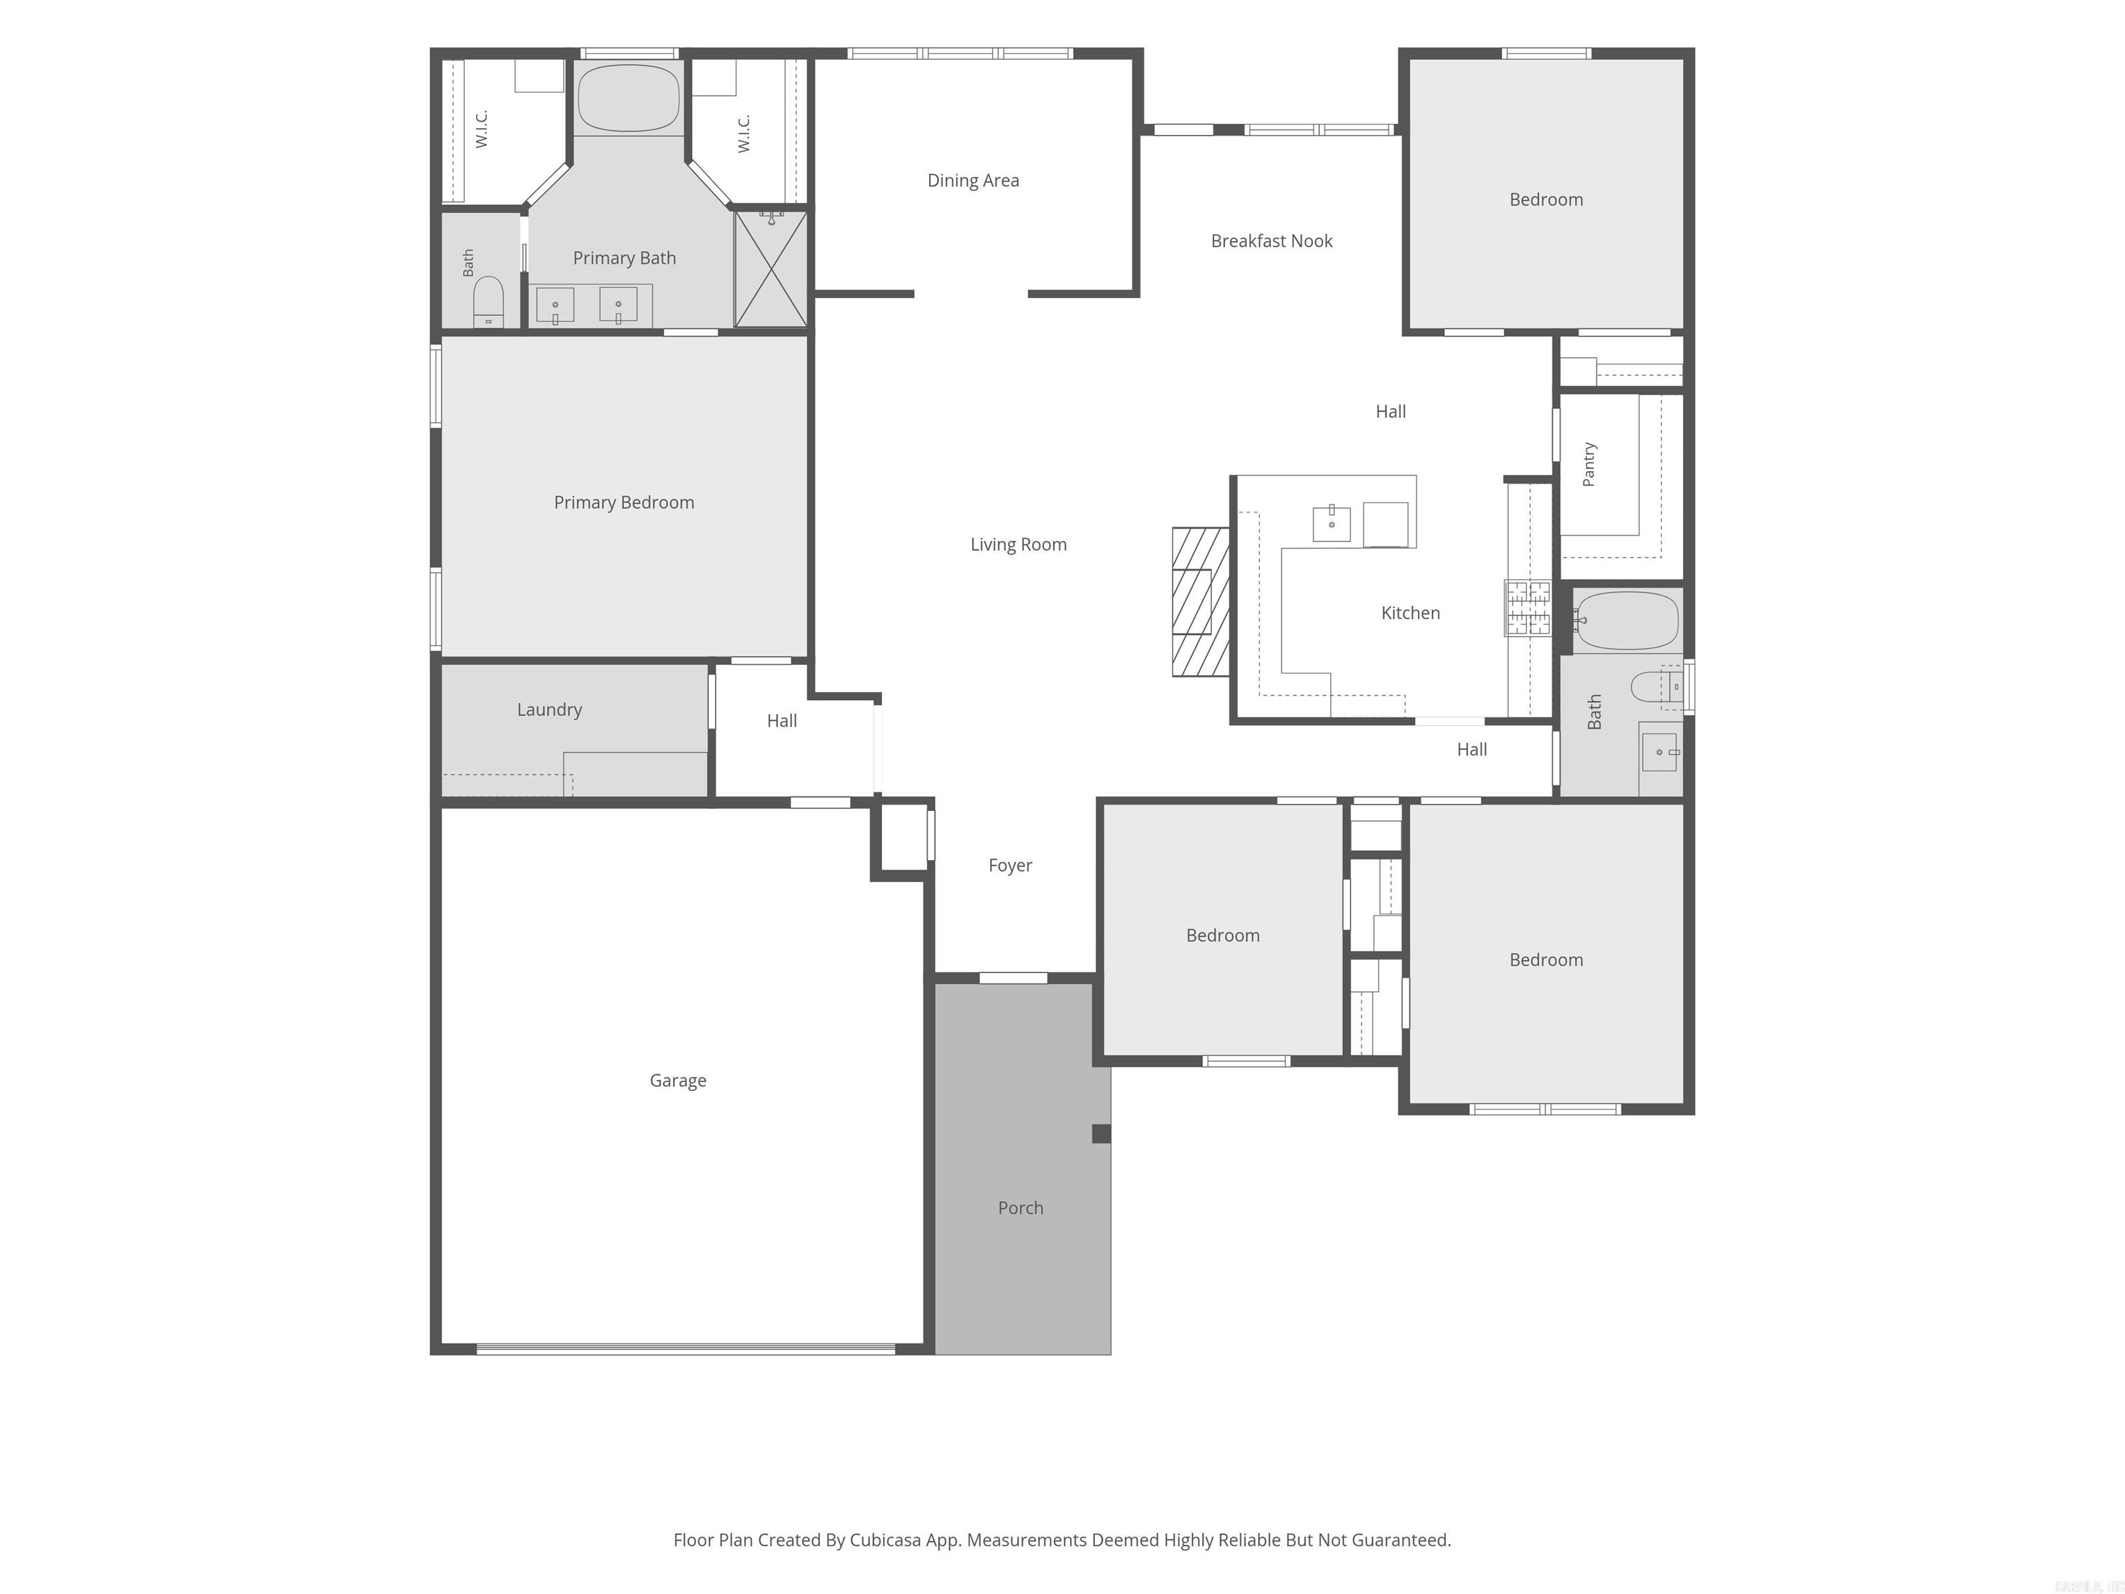
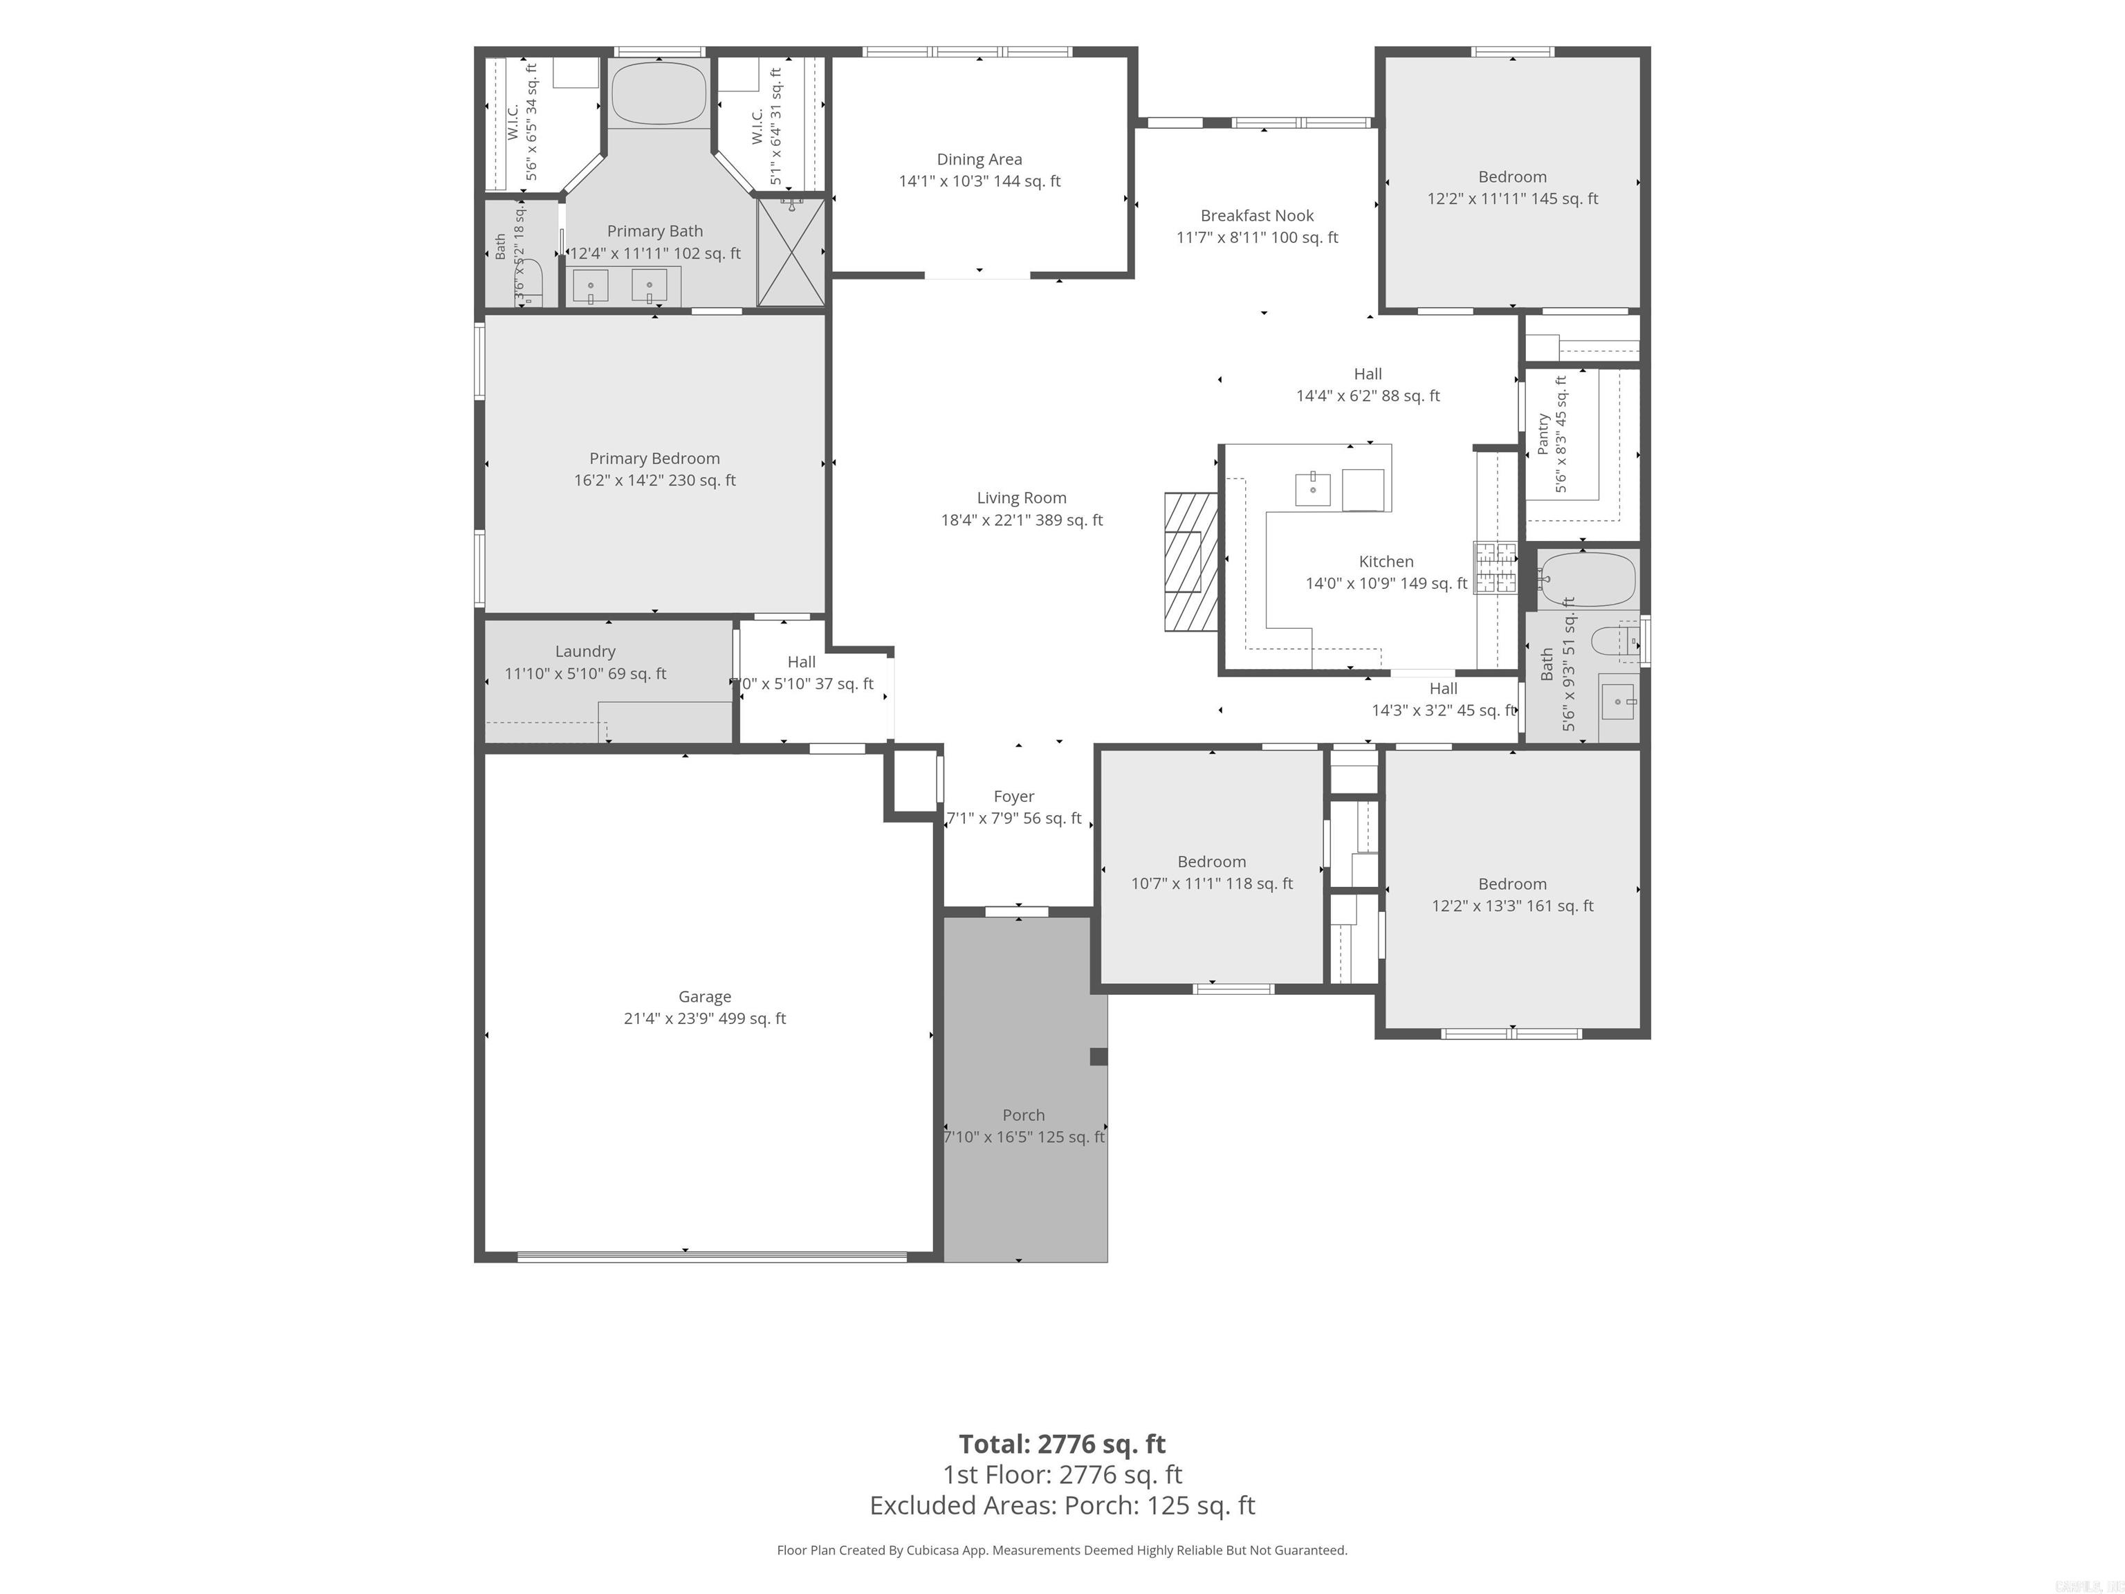
Discover elevated new construction in a desirable lake community, where thoughtful design meets modern luxury. This all-brick 4-bedroom, 2-bath home features a unique floor plan that goes beyond the typical new construction layout, offering both privacy and an effortless open-concept flow. The heart of the home showcases a beautifully appointed kitchen with quartz countertops, stainless steel appliances, gas cooktop, and a spacious walk-in pantry. A gas fireplace adds warmth and sophistication to the living area, while the separate dining space provides flexibility as a home office, study, or additional gathering space. The split-bedroom design offers privacy, with a luxurious primary suite featuring a spa-inspired ensuite with soaking tub, separate shower, dual vanities, and his-and-hers walk-in closets. Enjoy the efficiency of a high-performance gas tankless water heater and the peaceful outdoor setting from the covered back patio overlooking the green space behind the home. A distinctive floor plan, upscale finishes, and lake-community lifestyle make this home truly stand out.

4
beds

2
baths

2,277 Sq.Ft. LIVING AREA

0.31 Acres lot

Danielle Newton-Hunt

Danielle Newton-Hunt

Features & Amenities

Interior

  • total bedrooms4
  • Total bathrooms2
  • full bathrooms2
  • Flooring Luxury Vinyl
  • Fireplace Gas Starter, Gas Logs Present
  • APPLIANCES Free-Standing Stove, Microwave, Gas Range, Dishwasher, Disposal, Pantry
  • other interior Features Washer Connection, Dryer Connection-Electric, Water Heater-Gas, Smoke Detector(s), Walk-In Closet(s), Ceiling Fan(s), Walk-in Shower, Breakfast Bar, Kit Counter-Quartz

Area & Lot

  • Status For Sale
  • Living Area2,277 Sq.Ft.
  • Lot Area0.31 Acres
  • MLS® ID26038288
  • TypeResidential
  • YEAR BUILT2026
  • NeighborhoodCabot
  • Architecture StylesTraditional

Exterior

  • STORIES1
  • utilitiesSewer-Public, Water-Public, Elec-Municipal (Entergy), Gas-Natural, All Underground
  • roofArchitectural Shingle
  • lot featuresLevel, Cleared, In Subdivision
  • parkingGarage, Two Car, Auto Door Opener
  • AIR CONDITIONINGCentral Cool-Electric, Central Heat-Gas
  • SubstructureSlab
  • Green featuresTankless Water Heater, Insulated Windows, Insulated Doors
  • other exterior FeaturesBrick

Financial

  • Sales Price$421,500
  • Real Estate Tax $407/yr
View Virtual Tour
image

Schedule a Showing

I would love to show you this beautiful property. Please select your preferred date and time below. I will be in touch shortly to confirm your appointment.

Schedule a Showing

I would love to show you this beautiful property. Please select your preferred date and time below. I will be in touch shortly to confirm your appointment.

Thank you for your interest in 2324 Lakewood Circle, Cabot, AR 72023. We are reviewing your request and will be in touch shortly!

Mortgage Calculator

Estimate your monthly mortgage payment, including the principal and interest, property taxes, and HOA. Adjust the values to generate a more accurate rate.

All estimates are provided for informational purposes only. Actual amounts may vary.
$0,000 Your Payment 20 15 65
$0,000 Your Payment

Cabot

Explore

Work With Danielle

Whether you’re buying, selling, or relocating, I provide expert guidance, strong negotiation skills, and a seamless experience. Let’s make your real estate goals a reality!

Follow Me on Instagram